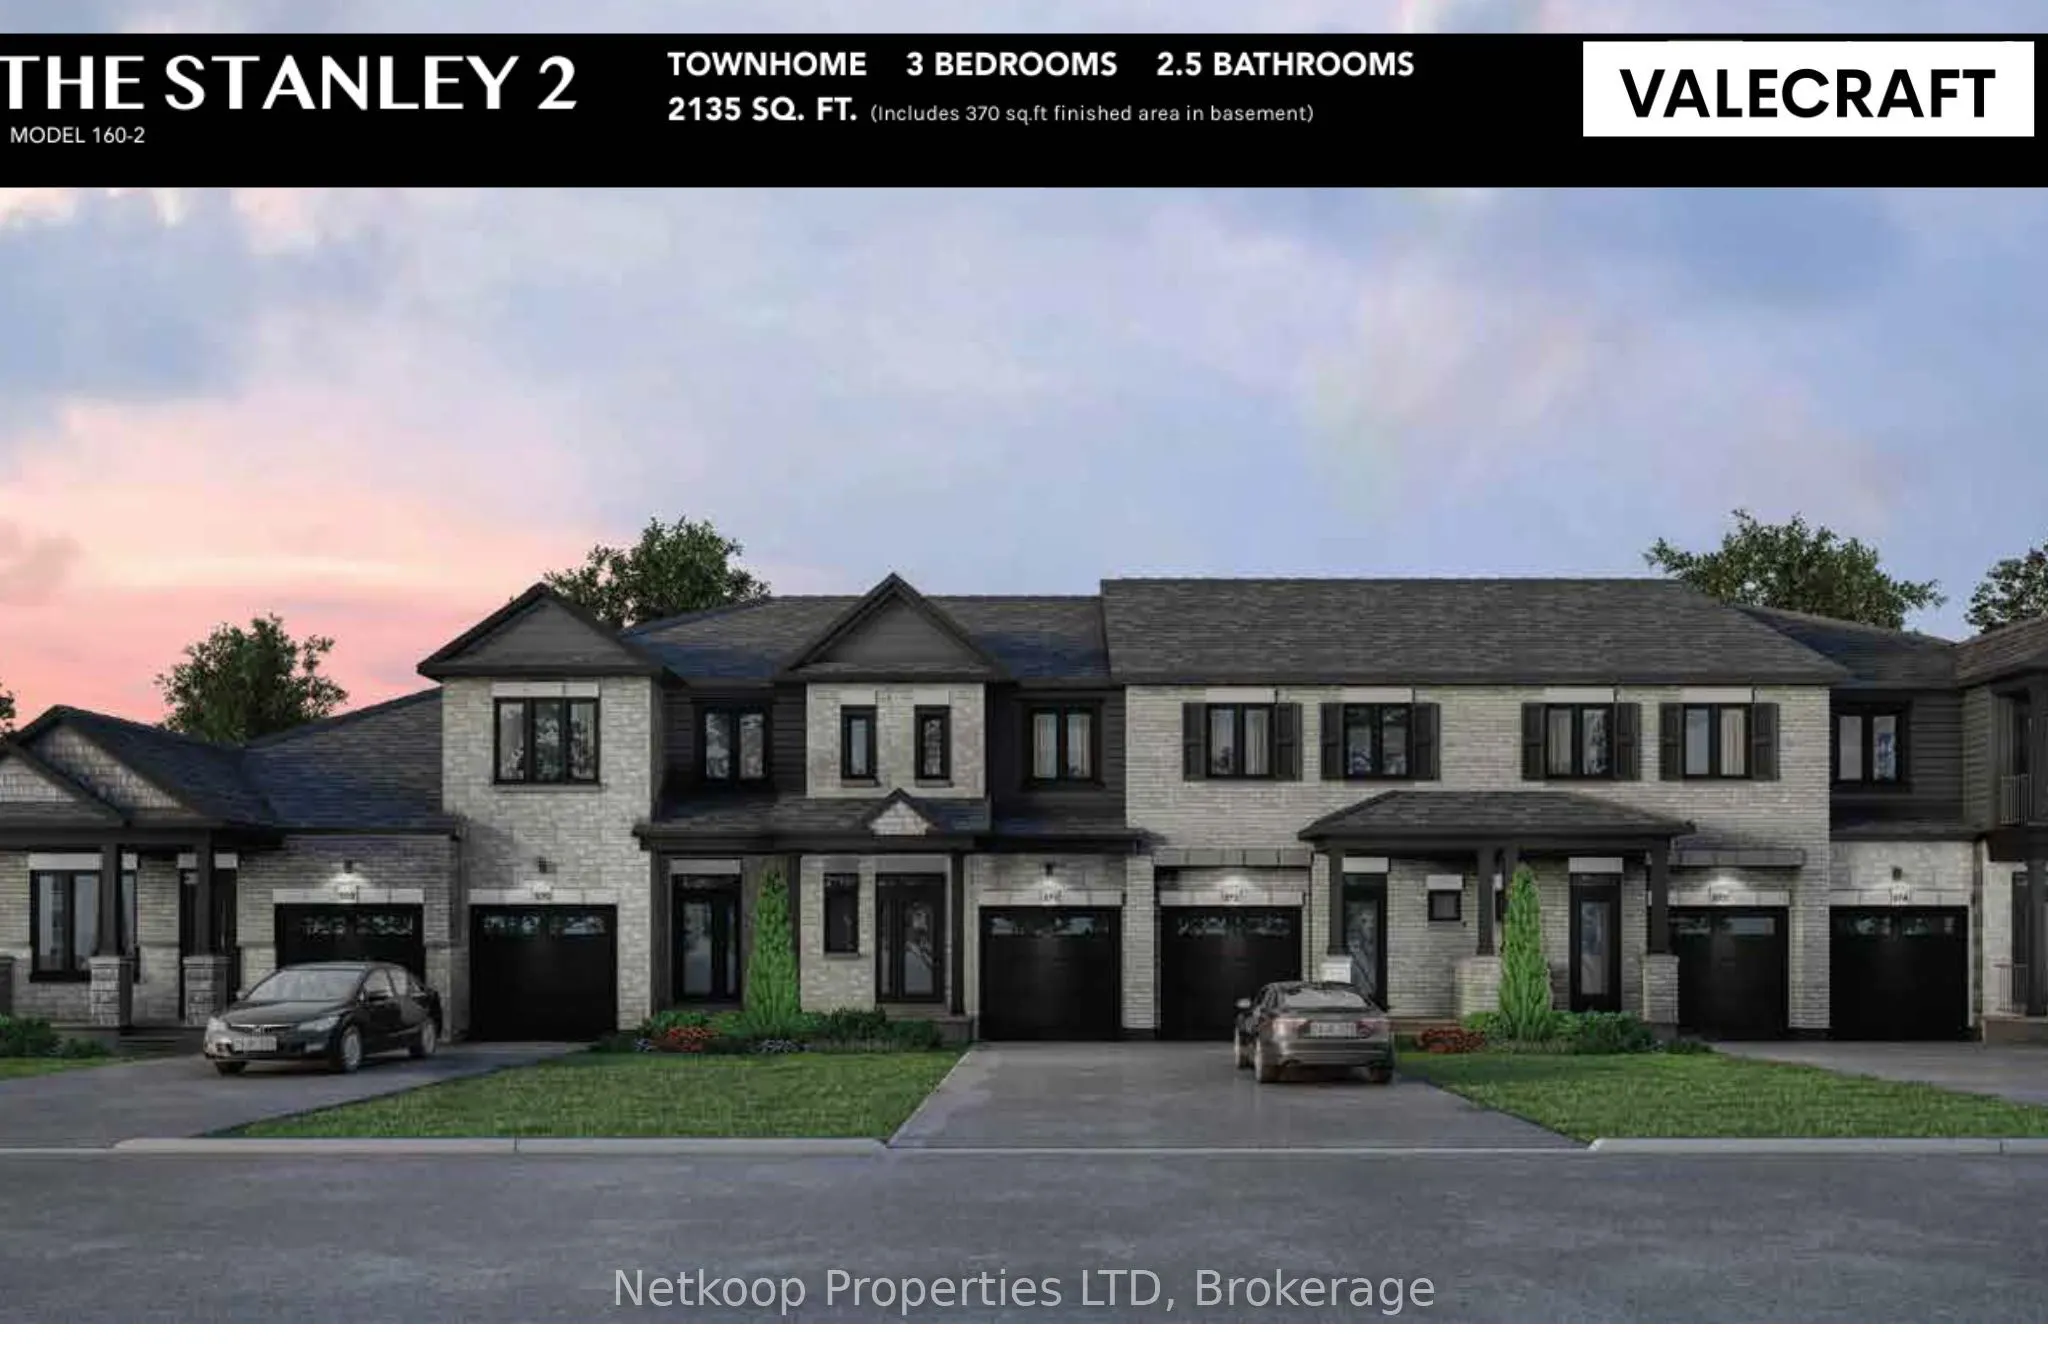
OPEN HOUSE THURS OCT 8TH 5PM TO 7PM. 1158 Cope Drive - The Stanley II | Ready by End of September. A SMARTER WAY TO BUY NEW IN STITTSVILLE. Offering approximately 2,135 sq. ft. of finished living space, The Stanley II at 1158 Cope Drive combines a practical three-bedroom design with the confidence o...f purchasing from respected local builder Valecraft Homes. The main level features a sunken entry, an inviting kitchen, a defined dining area and a generous great room that creates an open yet comfortable setting for daily life. Upstairs, the spacious primary retreat includes a walk-in closet and private ensuite. Both additional bedrooms also feature walk-in closets, while second-floor laundry and a full bathroom complete the upper level. The finished basement contributes approximately 370 sq. ft. of additional living space, plus storage and a bathroom rough-in. Located in Shea Village, a welcoming Stittsville neighbourhood with a planned 1.04-hectare community park and easy access to the CARDELREC Recreation Complex, nearby schools, shopping and local amenities. Attached garage included. Ready for occupancy by the end of September.
Full Property Details
Interior
Bedrooms
3
Total Bedrooms
3
Washrooms
3
Square Footage
1500-2000 sqft
Basement
Full,Finished
Heating Source
Gas
Heating Fuel
Forced Air
Air Conditioning
Central Air
Family Room
No
Kitchens
1
Total Kitchens
1
Fireplace Features
No
Bedrooms
3
Total Bedrooms
3
Washrooms
3
Square Footage
1500-2000 sqft
Basement
Full,Finished
Heating Source
Gas
Heating Fuel
Forced Air
Air Conditioning
Central Air
Family Room
No
Kitchens
1
Total Kitchens
1
Fireplace Features
No
Exterior
Depth
98.34
Front
19.67
Lot Size
20 x 98.34 ft
Pool
None
Parking Spaces
1
Total Parking Spaces
1.00
Parking Description
Attached
Garage Spaces
1
Depth
98.34
Front
19.67
Lot Size
20 x 98.34 ft
Pool
None
Parking Spaces
1
Total Parking Spaces
1.00
Parking Description
Attached
Garage Spaces
1
Building Description
Style
2-Storey
Home Type
Townhome
Subtype
Att/Row/Townhouse
Property Orientation
East
Exterior Finish
Brick,Vinyl Siding
Sewers
Sewer
Water Supply
Municipal
Possession Date
No Data
Style
2-Storey
Home Type
Townhome
Subtype
Att/Row/Townhouse
Property Orientation
East
Exterior Finish
Brick,Vinyl Siding
Sewers
Sewer
Water Supply
Municipal
Possession Date
No Data
Community
Community
Stittsville (Central)
Community
Stittsville (Central)
Taxes & Fees
Tax Year
2026
Occupancy
Vacant
Tax Year
2026
Occupancy
Vacant
Room Types
Bathroom
2 Pc Bath
Dimensions - feet
0 sqft
Bathroom
3 Pc Bath
Dimensions - feet
0 sqft
Bathroom
3 Pc Ensuite
Dimensions - feet
0 sqft
Bedroom 2
-
Dimensions 9.68 x 12.5 feet
121 sqft
Bedroom 3
-
Dimensions 8.99 x 12.6 feet
113.27 sqft
Dining Room
-
Dimensions 8.5 x 12.93 feet
109.9 sqft
Foyer
-
Dimensions - feet
0 sqft
Great Room
-
Dimensions 10.01 x 19 feet
190.19 sqft
Kitchen
-
Dimensions 10.24 x 13.32 feet
136.4 sqft
Laundry
-
Dimensions - feet
0 sqft
Primary Bedroom
-
Dimensions 19 x 14.34 feet
272.46 sqft
Recreation
-
Dimensions 18.34 x 14.4 feet
264.1 sqft
Similar Properties(No results)
Mortgage Calculator
Calculate your estimated monthly mortgage payment
Price
$660,000
$
%
%
Total cost of mortgage
$0
Monthly payment
By clicking Save, we will calculate your estimated mortgage for all properties using the saved values (down payment percentage, interest rate, and amortization).
The accuracy and applicability of this calculator are not guaranteed.