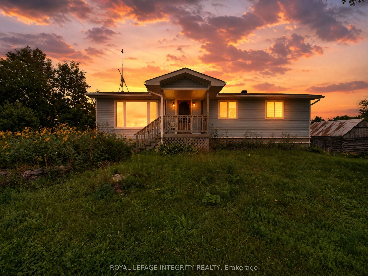
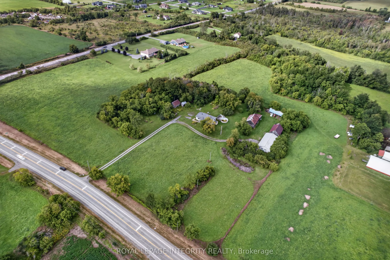
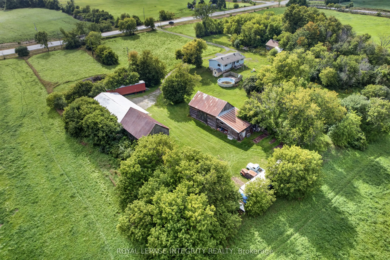
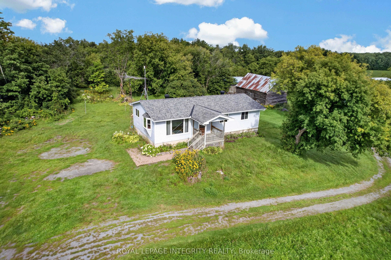
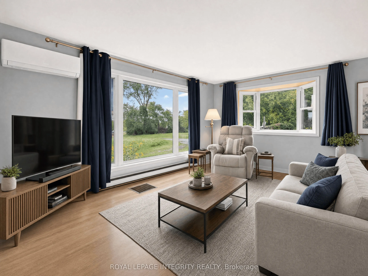
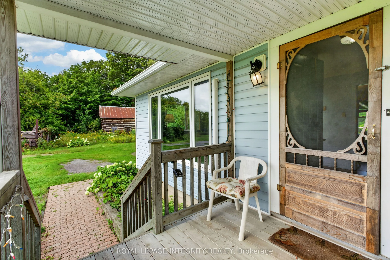
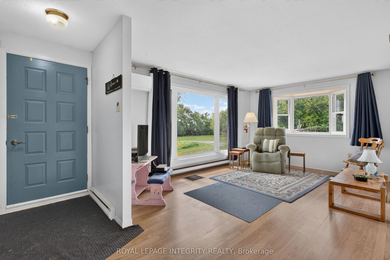
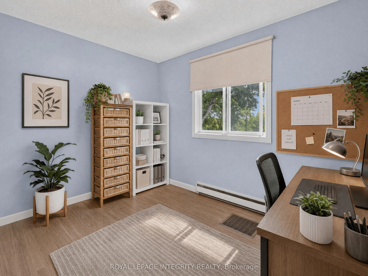
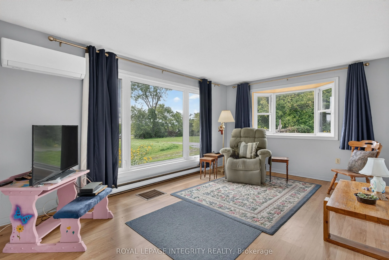
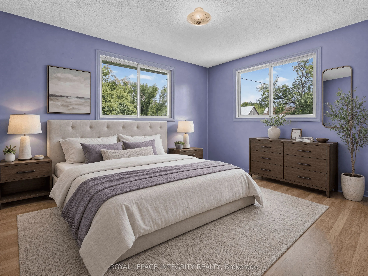
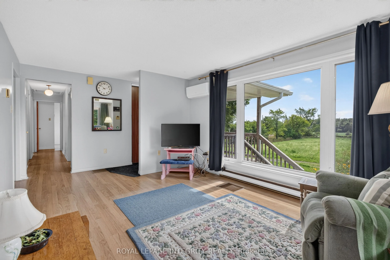
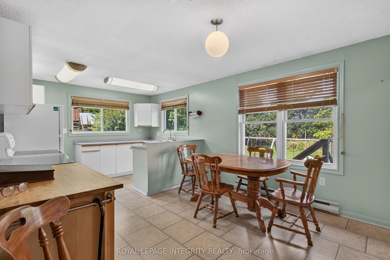
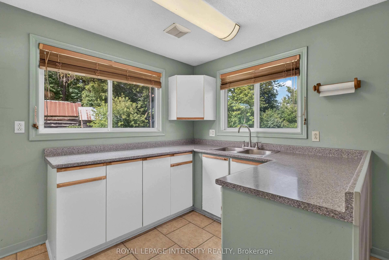
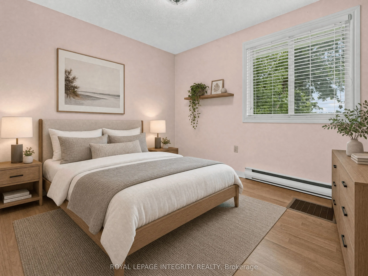
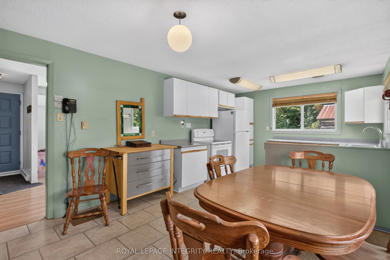
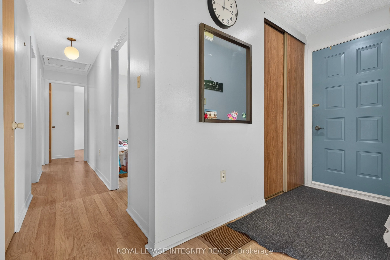
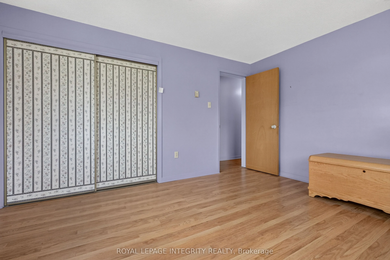
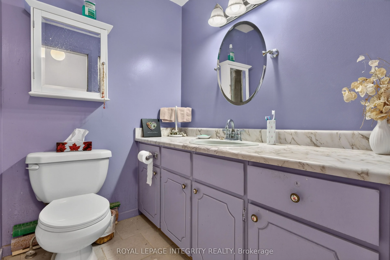
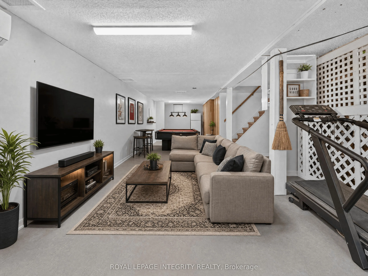
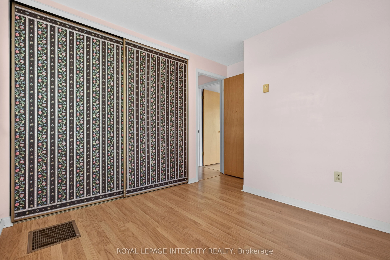
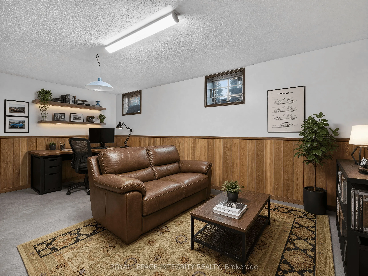
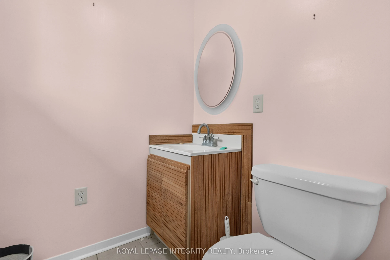
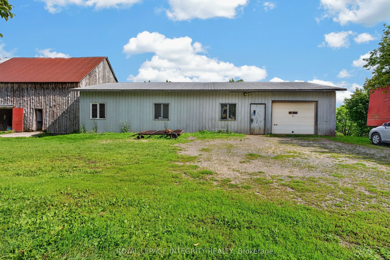
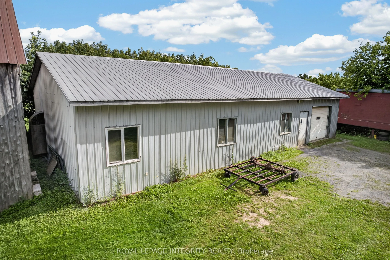
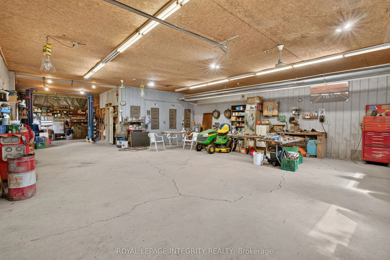
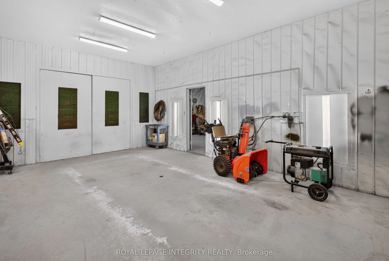
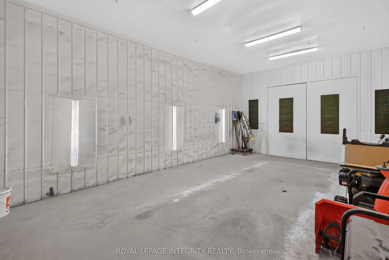
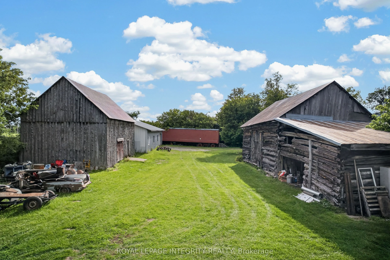
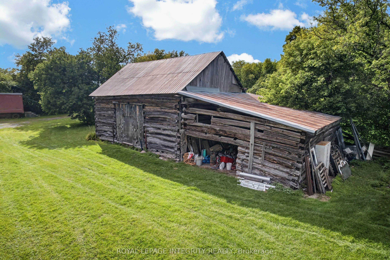
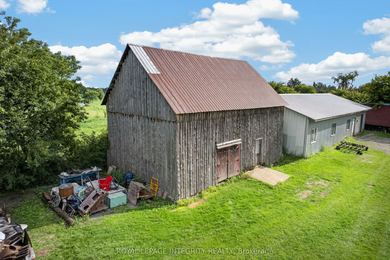
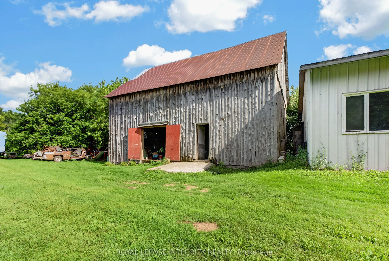
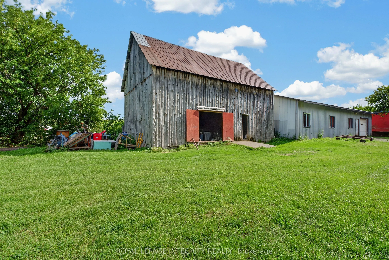
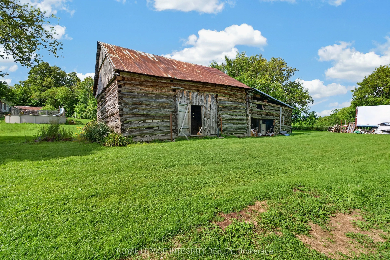
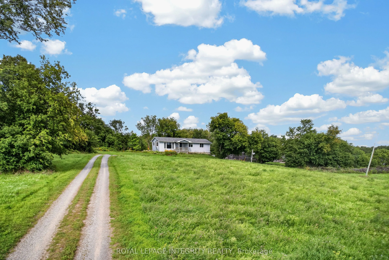
Calling all mechanics and hobbyists-if having an incredible workshop at home has always been the dream, this property might be exactly what you've been waiting for. Set on 4 private, treed acres, this unique property combines a charming three-bedroom bungalow with an impressive heated 60' x 40' shop... with paint bay, multiple outbuildings, and plenty of room to enjoy the outdoors. Conveniently located just minutes from the Dwyer Hill exit off Highway 7, a long private driveway leads you through the trees to the welcoming blue bungalow. Step inside from the covered front porch to a bright living room featuring a large picture window that fills the space with natural light. The spacious eat-in kitchen offers plenty of cabinetry and room for everyday dining. Three well-sized bedrooms share a four-piece main bathroom, while a convenient powder room is located near the rear entrance. Step outside to a spacious and private backyard with plenty of room to relax, entertain, garden, or simply enjoy summer evenings surrounded by nature. The walkout lower level with its own separate entrance offers excellent additional space and flexibility, with plenty of room to create a recreation area, home gym, office, additional bedroom, or whatever best suits your needs. But the true standout is outside. The impressive heated 60' x 40' shop with hydro provides an incredible amount of space for mechanics, car enthusiasts, hobbyists, projects, equipment, or recreational toys. Multiple additional outbuildings provide even more storage and versatility.With 4 acres, a spacious workshop, multiple outbuildings, a three-bedroom home, and an ultra-convenient location, this property offers a rare combination of space, privacy, and value at an incredible price.
Full Property Details
Interior
Bedrooms
3
Total Bedrooms
3
Washrooms
2
Square Footage
700-1100 sqft
Basement
Walk-Out,Separate Entrance,Full,Unfinished
Heating Source
Wood
Heating Fuel
Baseboard
Air Conditioning
Wall Unit(s)
Family Room
No
Kitchens
1
Total Kitchens
1
Fireplace Features
Yes
Bedrooms
3
Total Bedrooms
3
Washrooms
2
Square Footage
700-1100 sqft
Basement
Walk-Out,Separate Entrance,Full,Unfinished
Heating Source
Wood
Heating Fuel
Baseboard
Air Conditioning
Wall Unit(s)
Family Room
No
Kitchens
1
Total Kitchens
1
Fireplace Features
Yes
Exterior
Depth
460.36
Front
360.89
Acreage
2-4.99
Driveway
Private,Lane
Lot Size
361 x 460.36 ft
Pool
Above Ground
Parking Spaces
10
Total Parking Spaces
14.00
Parking Description
Detached
Garage Spaces
4
Zoning
RU
Depth
460.36
Front
360.89
Acreage
2-4.99
Driveway
Private,Lane
Lot Size
361 x 460.36 ft
Pool
Above Ground
Parking Spaces
10
Total Parking Spaces
14.00
Parking Description
Detached
Garage Spaces
4
Zoning
RU
Building Description
Style
Bungalow
Home Type
House
Subtype
Detached
Year Built
31-50
Property Orientation
East
Exterior Finish
Vinyl Siding
Sewers
Septic
Water Supply
Well
Possession Date
No Data
Style
Bungalow
Home Type
House
Subtype
Detached
Year Built
31-50
Property Orientation
East
Exterior Finish
Vinyl Siding
Sewers
Septic
Water Supply
Well
Possession Date
No Data
Community
Community
Remainder of Stittsville & Area
Community
Remainder of Stittsville & Area
Taxes & Fees
Taxes
$4,123 /yr
Tax Year
2026
Occupancy
Owner
Taxes
$4,123 /yr
Tax Year
2026
Occupancy
Owner
Room Types
Bathroom
-
Dimensions 7.05 x 5.97 feet
42.09 sqft
Bedroom 2
-
Dimensions 9.84 x 9.15 feet
90.04 sqft
Bedroom 3
-
Dimensions 10.33 x 7.78 feet
80.37 sqft
Den
-
Dimensions 18.54 x 9.84 feet
182.43 sqft
Dining Room
-
Dimensions 11.48 x 11.25 feet
129.15 sqft
Kitchen
-
Dimensions 11.42 x 9.84 feet
112.37 sqft
Laundry
-
Dimensions 9.84 x 6.14 feet
60.42 sqft
Living Room
-
Dimensions 15.19 x 11.22 feet
170.43 sqft
Powder Room
-
Dimensions 4.92 x 4.92 feet
24.21 sqft
Primary Bedroom
-
Dimensions 11.22 x 11.22 feet
125.89 sqft
Recreation
-
Dimensions 42.65 x 10.83 feet
461.9 sqft
Similar Properties(No results)
Mortgage Calculator
Calculate your estimated monthly mortgage payment
Price
$709,900
$
%
%
Total cost of mortgage
$0
Monthly payment
By clicking Save, we will calculate your estimated mortgage for all properties using the saved values (down payment percentage, interest rate, and amortization).
The accuracy and applicability of this calculator are not guaranteed.