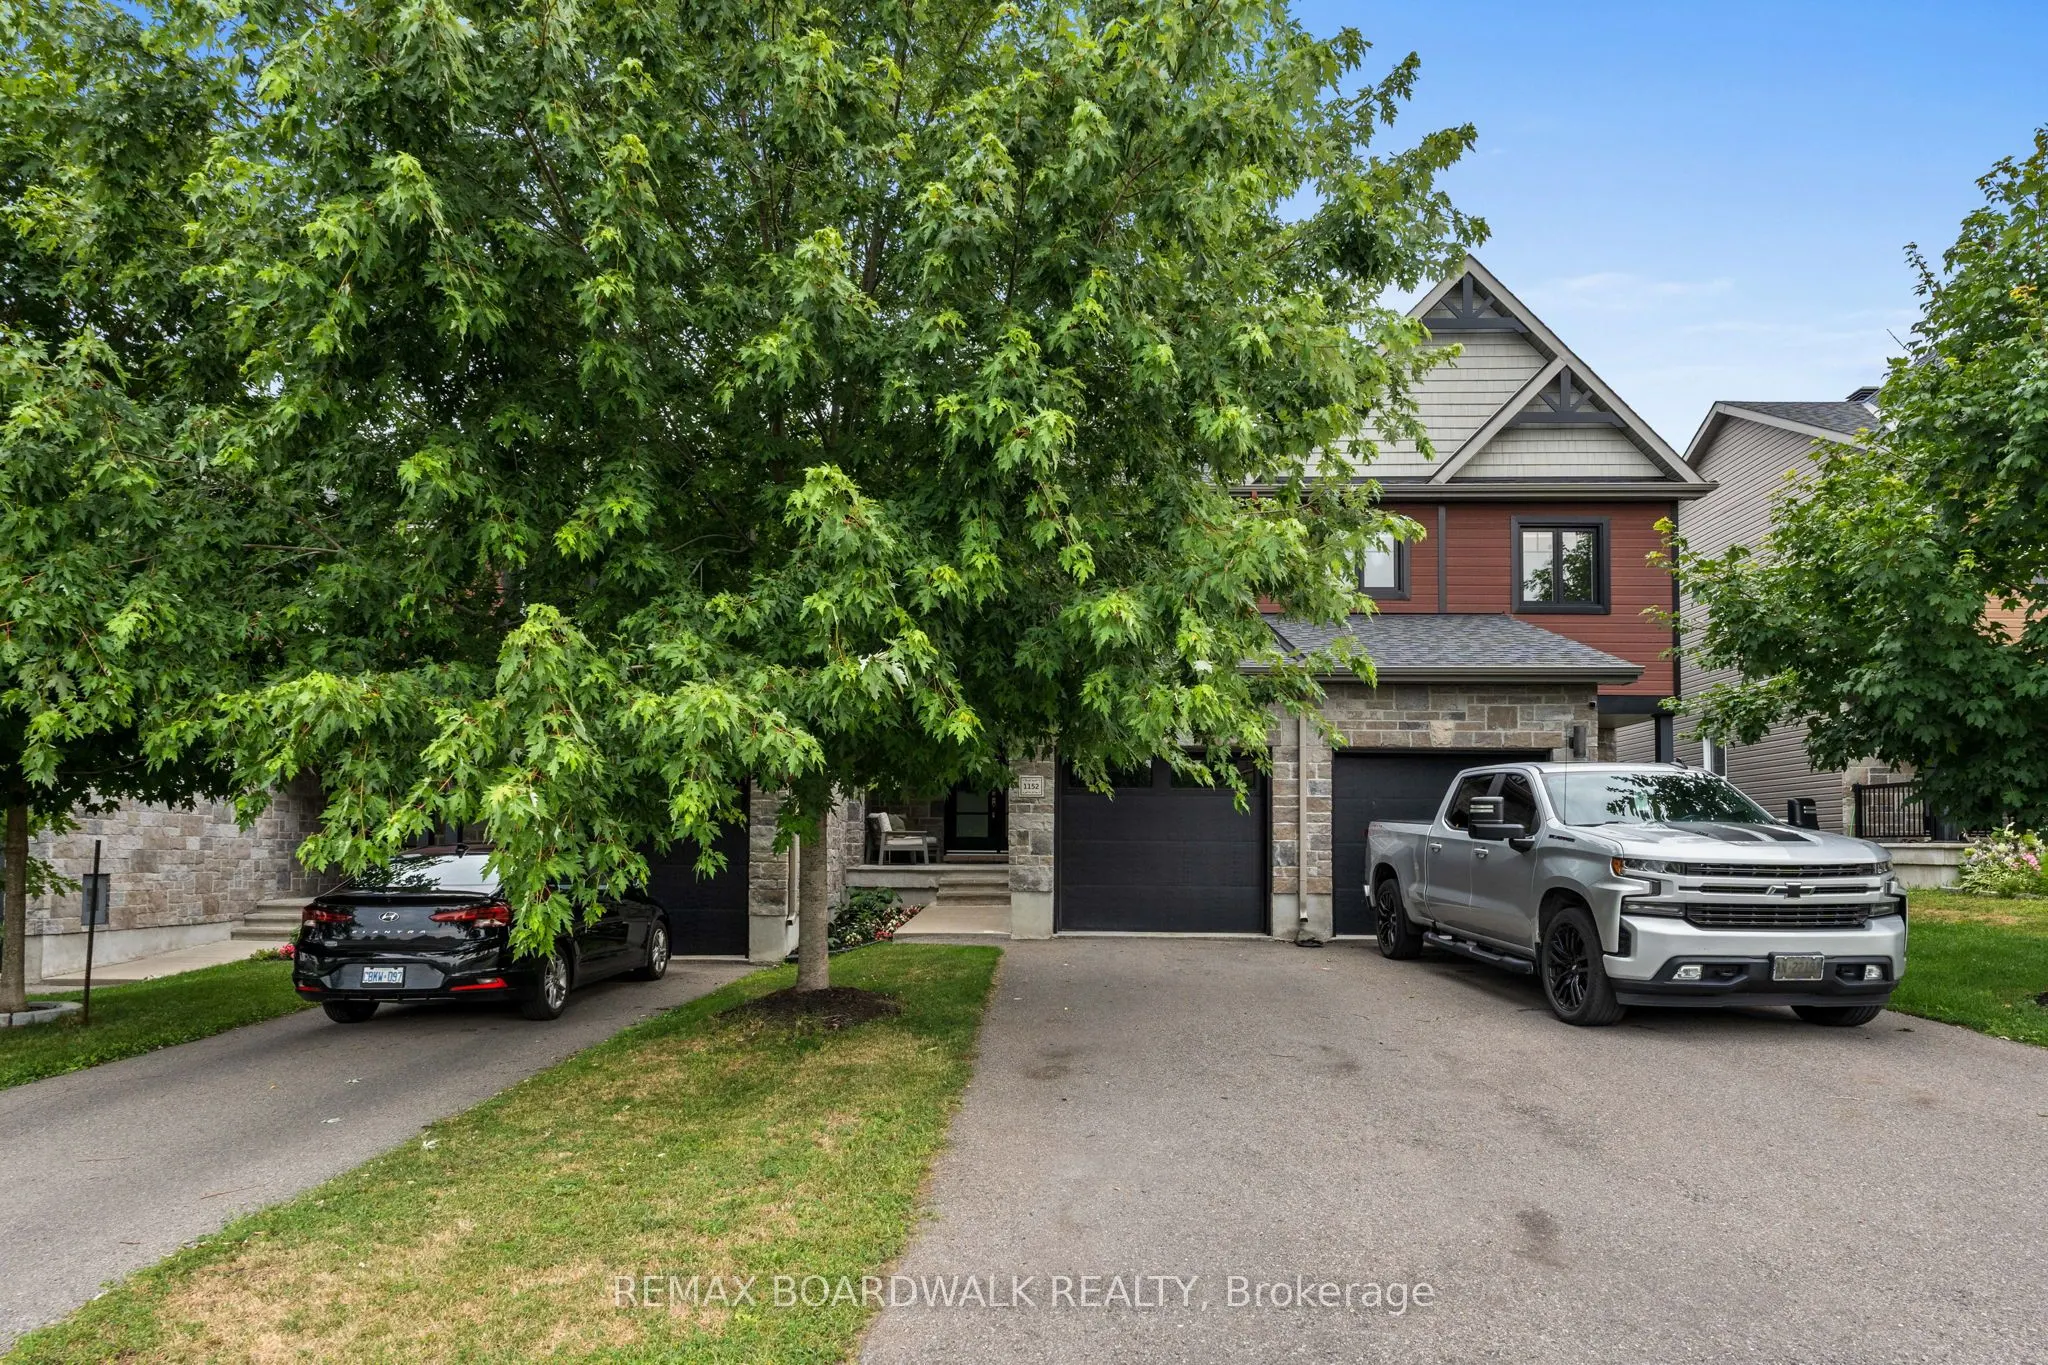
Welcome to this tastefully designed, turnkey townhome, ideally situated in a family-friendly location rich in amenities. This 3 bedroom/ 3 bathroom freehold blends timeless style with modern functionality and features an open concept layout designed for everyday living. Upstairs offers three generou...sly sized bedrooms, including a spacious primary bedroom with a walk-in closet providing exceptional storage, along with a well-appointed bathroom. The basement presents endless possibilities, from a recreation space to a private home office or additional family room. The fully fenced and landscaped yard includes a sheltered seating area perfect for outdoor entertaining. Pride of ownership is evident throughout. Just steps from Deschamps Park, Alain Potvin Park, Rockland Dog Park, Independent Grocer, Walmart, Starbucks and a variety of restaurants.
Full Property Details
Interior
Bedrooms
3
Total Bedrooms
3
Washrooms
3
Square Footage
1100-1500 sqft
Basement
Unfinished
Heating Source
Gas
Heating Fuel
Forced Air
Air Conditioning
Central Air
Family Room
No
Kitchens
1
Total Kitchens
1
Fireplace Features
No
Bedrooms
3
Total Bedrooms
3
Washrooms
3
Square Footage
1100-1500 sqft
Basement
Unfinished
Heating Source
Gas
Heating Fuel
Forced Air
Air Conditioning
Central Air
Family Room
No
Kitchens
1
Total Kitchens
1
Fireplace Features
No
Exterior
Depth
102.03
Front
20.0
Driveway
Inside Entry
Lot Size
20 x 102.03 ft
Pool
None
Parking Spaces
2
Total Parking Spaces
2.00
Parking Description
Attached
Garage Spaces
1
Depth
102.03
Front
20.0
Driveway
Inside Entry
Lot Size
20 x 102.03 ft
Pool
None
Parking Spaces
2
Total Parking Spaces
2.00
Parking Description
Attached
Garage Spaces
1
Building Description
Style
2-Storey
Home Type
Townhome
Subtype
Att/Row/Townhouse
Property Orientation
North
Exterior Finish
Stone,Vinyl Siding
Sewers
Sewer
Water Supply
Municipal
Possession Date
No Data
Style
2-Storey
Home Type
Townhome
Subtype
Att/Row/Townhouse
Property Orientation
North
Exterior Finish
Stone,Vinyl Siding
Sewers
Sewer
Water Supply
Municipal
Possession Date
No Data
Community
Community
Town of Rockland
Community
Town of Rockland
Taxes & Fees
Taxes
$4,461.08 /yr
Tax Year
2026
Occupancy
Owner
Taxes
$4,461.08 /yr
Tax Year
2026
Occupancy
Owner
Room Types
Bathroom
-
Dimensions 4.72 x 6.2 feet
29.26 sqft
Bathroom
3 Pc Bath
Dimensions 6.56 x 6.5 feet
42.64 sqft
Bathroom
-
Dimensions 6.56 x 9.15 feet
60.02 sqft
Bedroom 2
-
Dimensions 8.04 x 11.19 feet
89.97 sqft
Bedroom 3
-
Dimensions 9.91 x 11.19 feet
110.89 sqft
Dining Room
-
Dimensions 8.92 x 11.02 feet
98.3 sqft
Foyer
-
Dimensions 10.79 x 6.53 feet
70.46 sqft
Kitchen
-
Dimensions 8.92 x 13.94 feet
124.34 sqft
Living Room
-
Dimensions 9.35 x 18.6 feet
173.91 sqft
Primary Bedroom
-
Dimensions 18.27 x 13.78 feet
251.76 sqft
Recreation
-
Dimensions 18.27 x 17.95 feet
327.95 sqft
Utility Room
-
Dimensions 18.27 x 9.61 feet
175.57 sqft
Similar Properties(No results)
Mortgage Calculator
Calculate your estimated monthly mortgage payment
Price
$499,000
$
%
%
Total cost of mortgage
$0
Monthly payment
By clicking Save, we will calculate your estimated mortgage for all properties using the saved values (down payment percentage, interest rate, and amortization).
The accuracy and applicability of this calculator are not guaranteed.