Sign In or Create a Free Account to see full details of this property
Key Facts
Key facts for 366 Charron Street
Property Type
House, Sidesplit
Parking
None 0 garage, 2 parking
MLS #
X13633058
Size
1100-1500 sqft
Basement
Full,Finished
Listed on
2026-08-04
Lot size
75 x 100.0
Tax
$4,004.30 /yr
Days on Market
70
Approximate Age
-
Maintenance Fee
-
Description
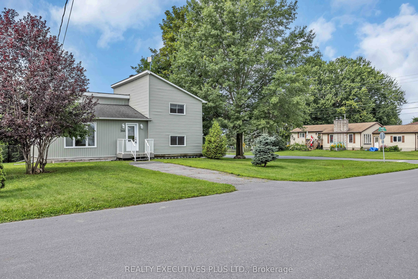
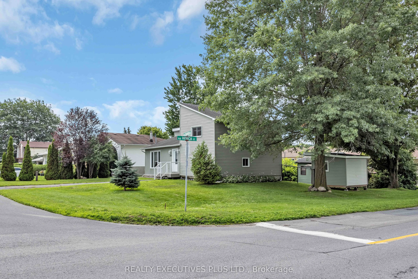
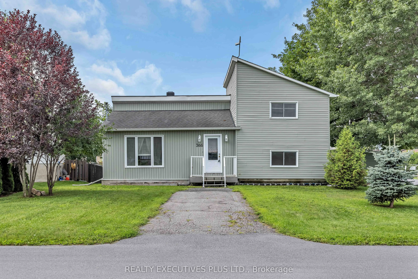
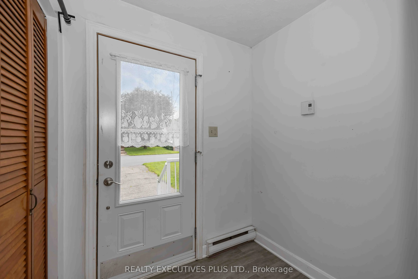
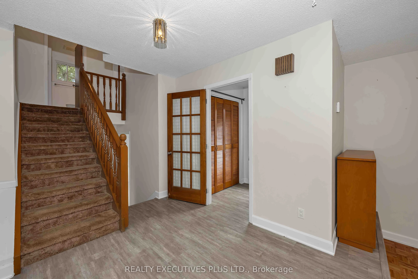
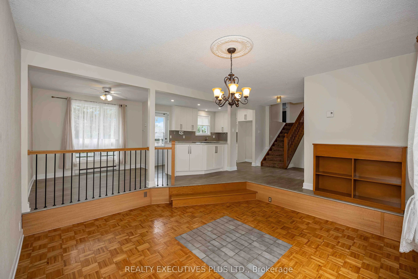
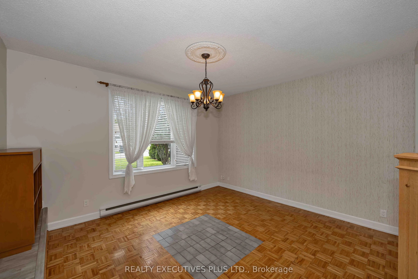
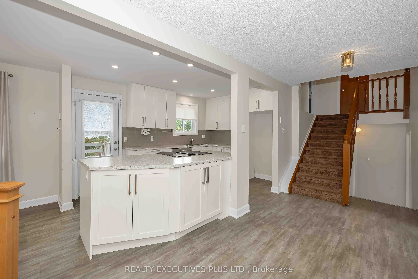
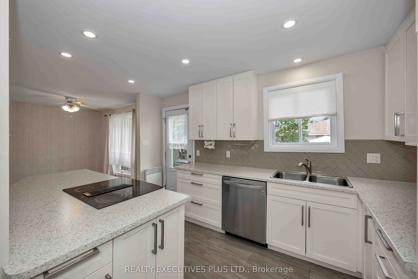
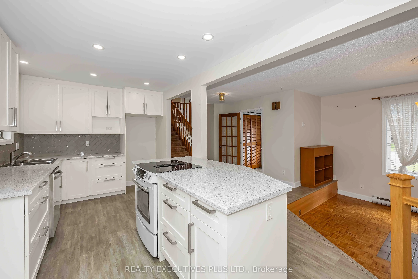
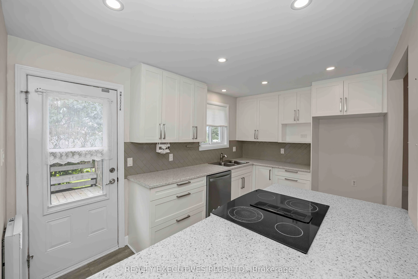
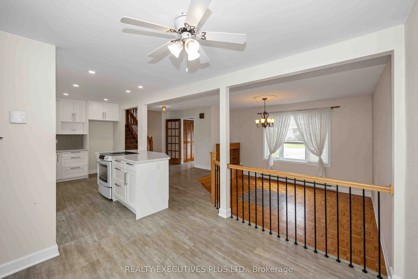
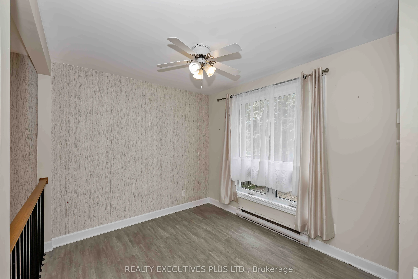
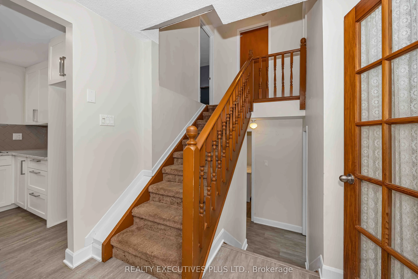
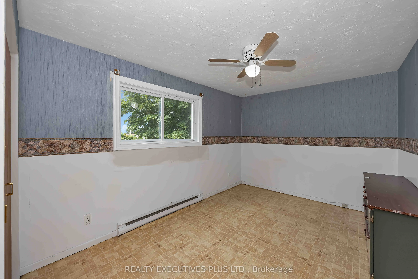
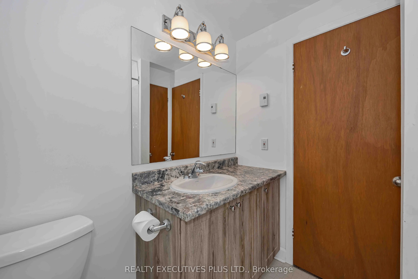
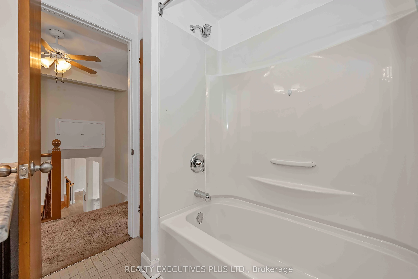
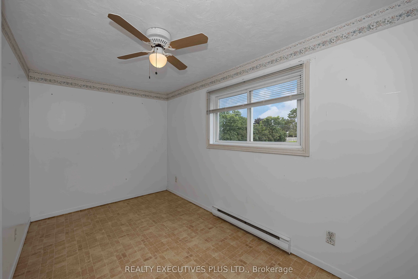
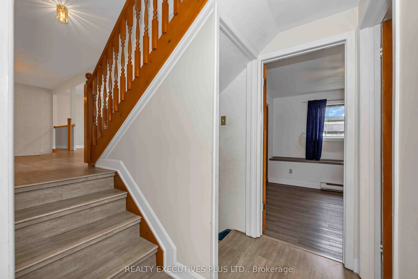
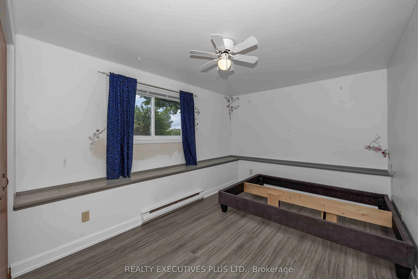
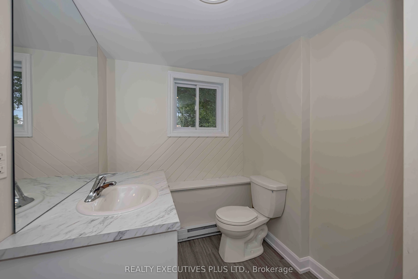
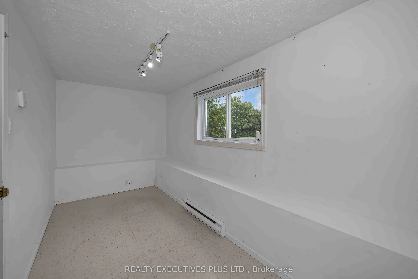
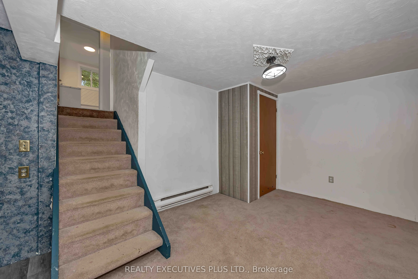
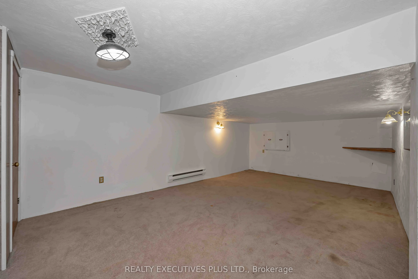
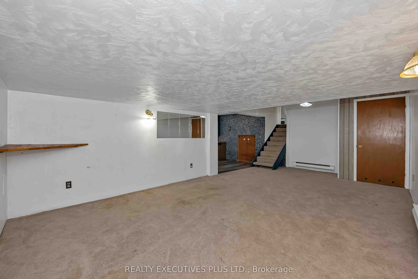
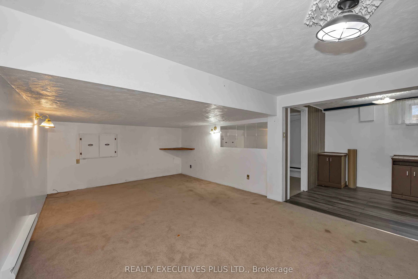
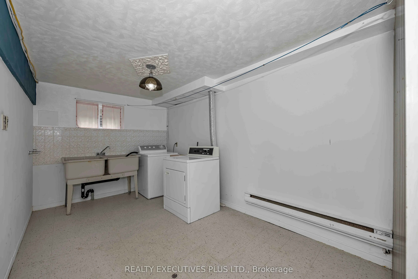
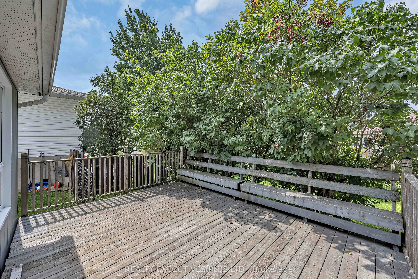
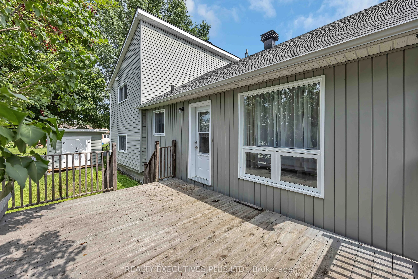
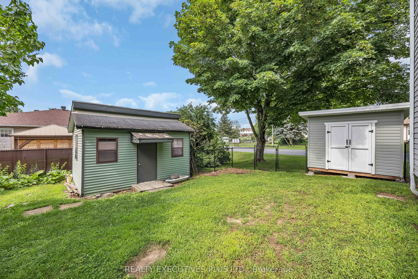
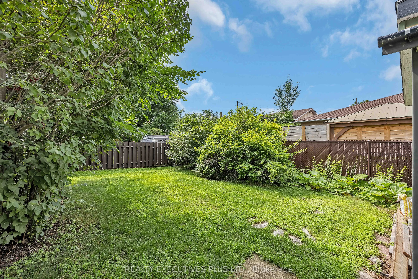
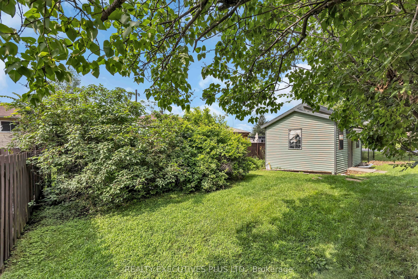
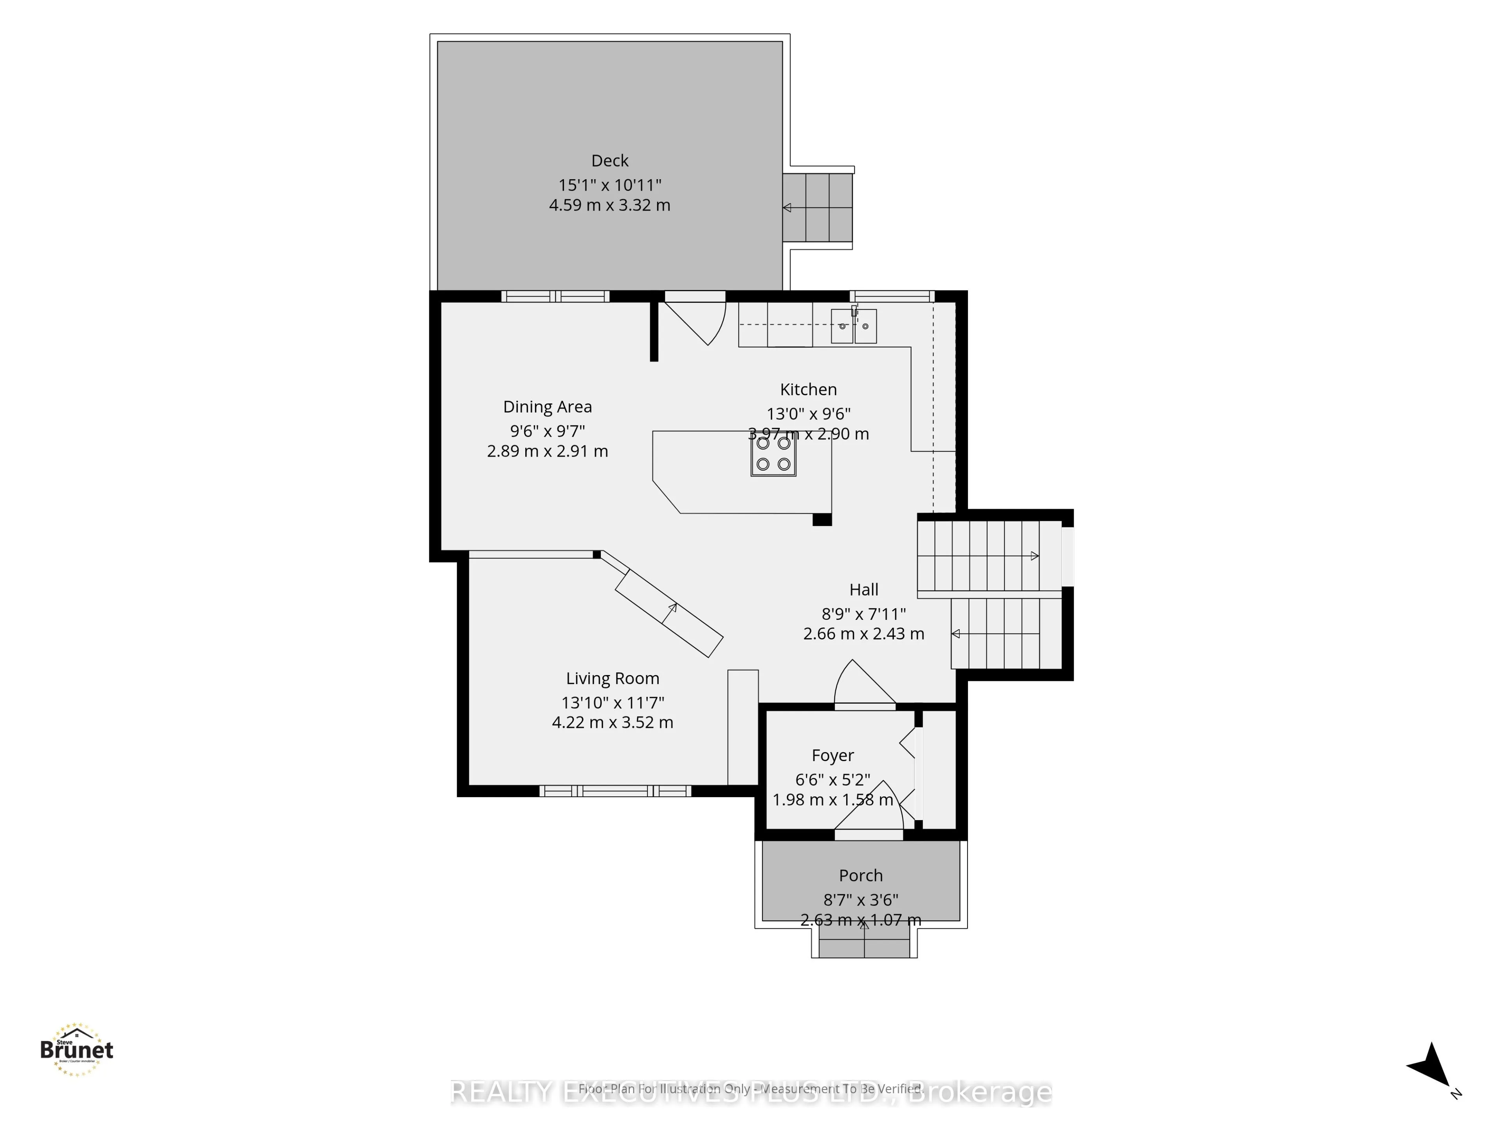
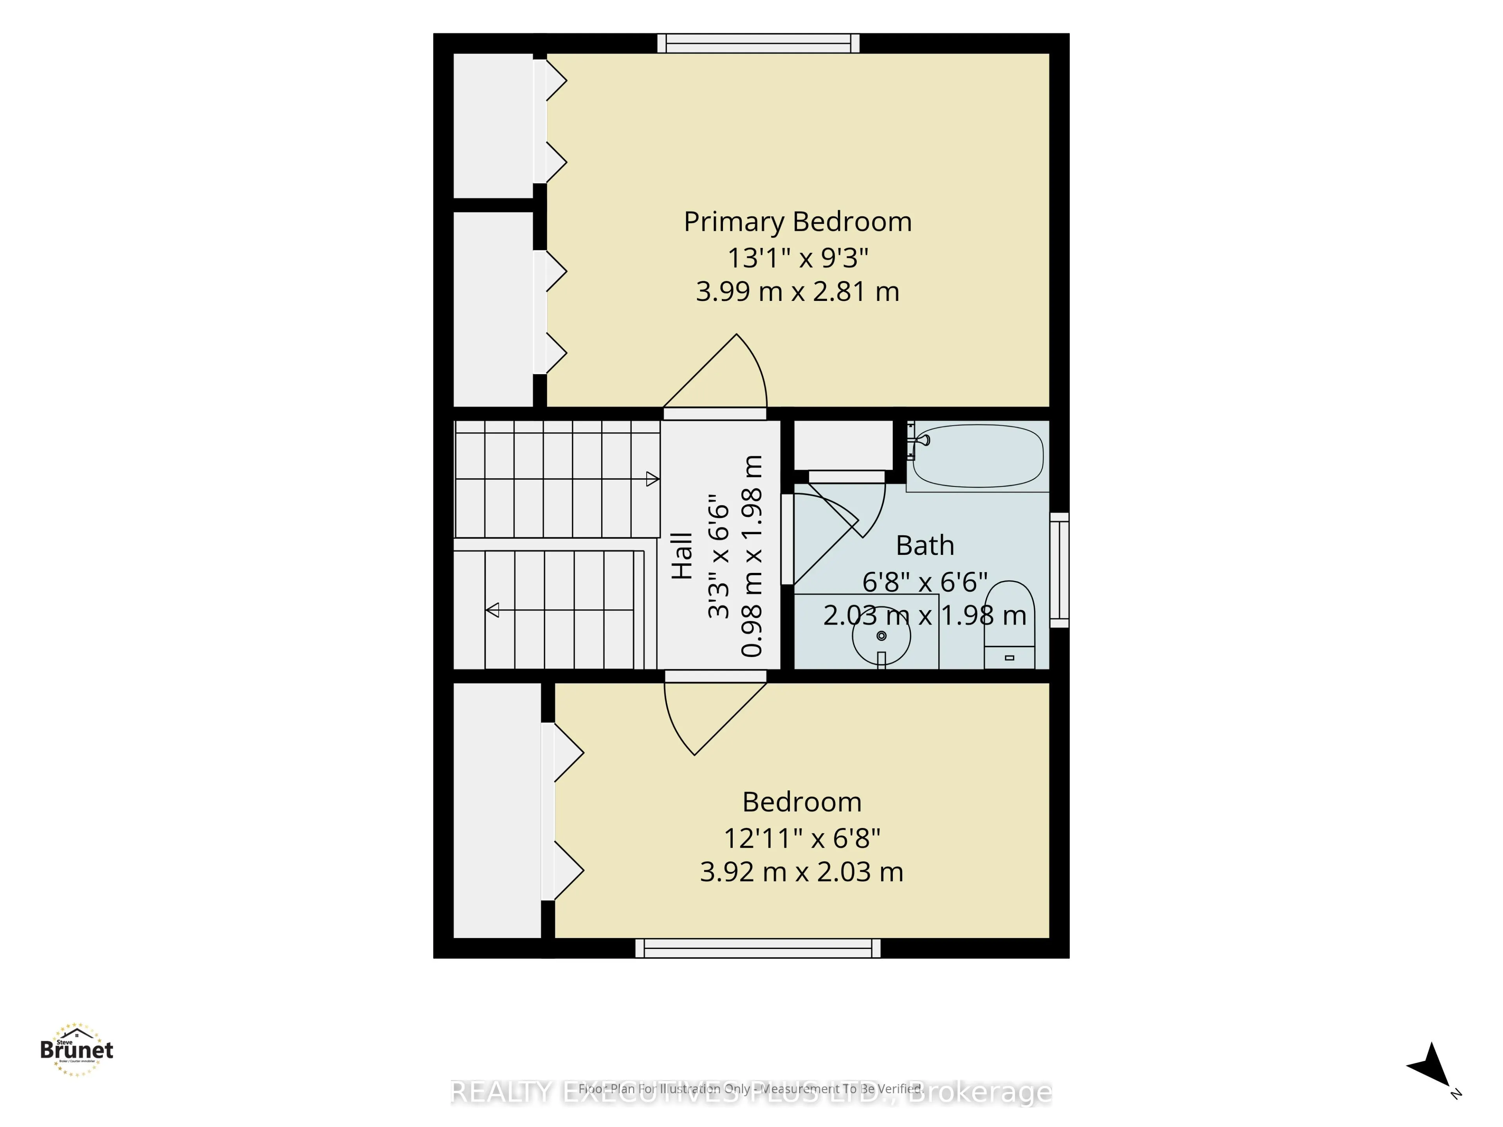
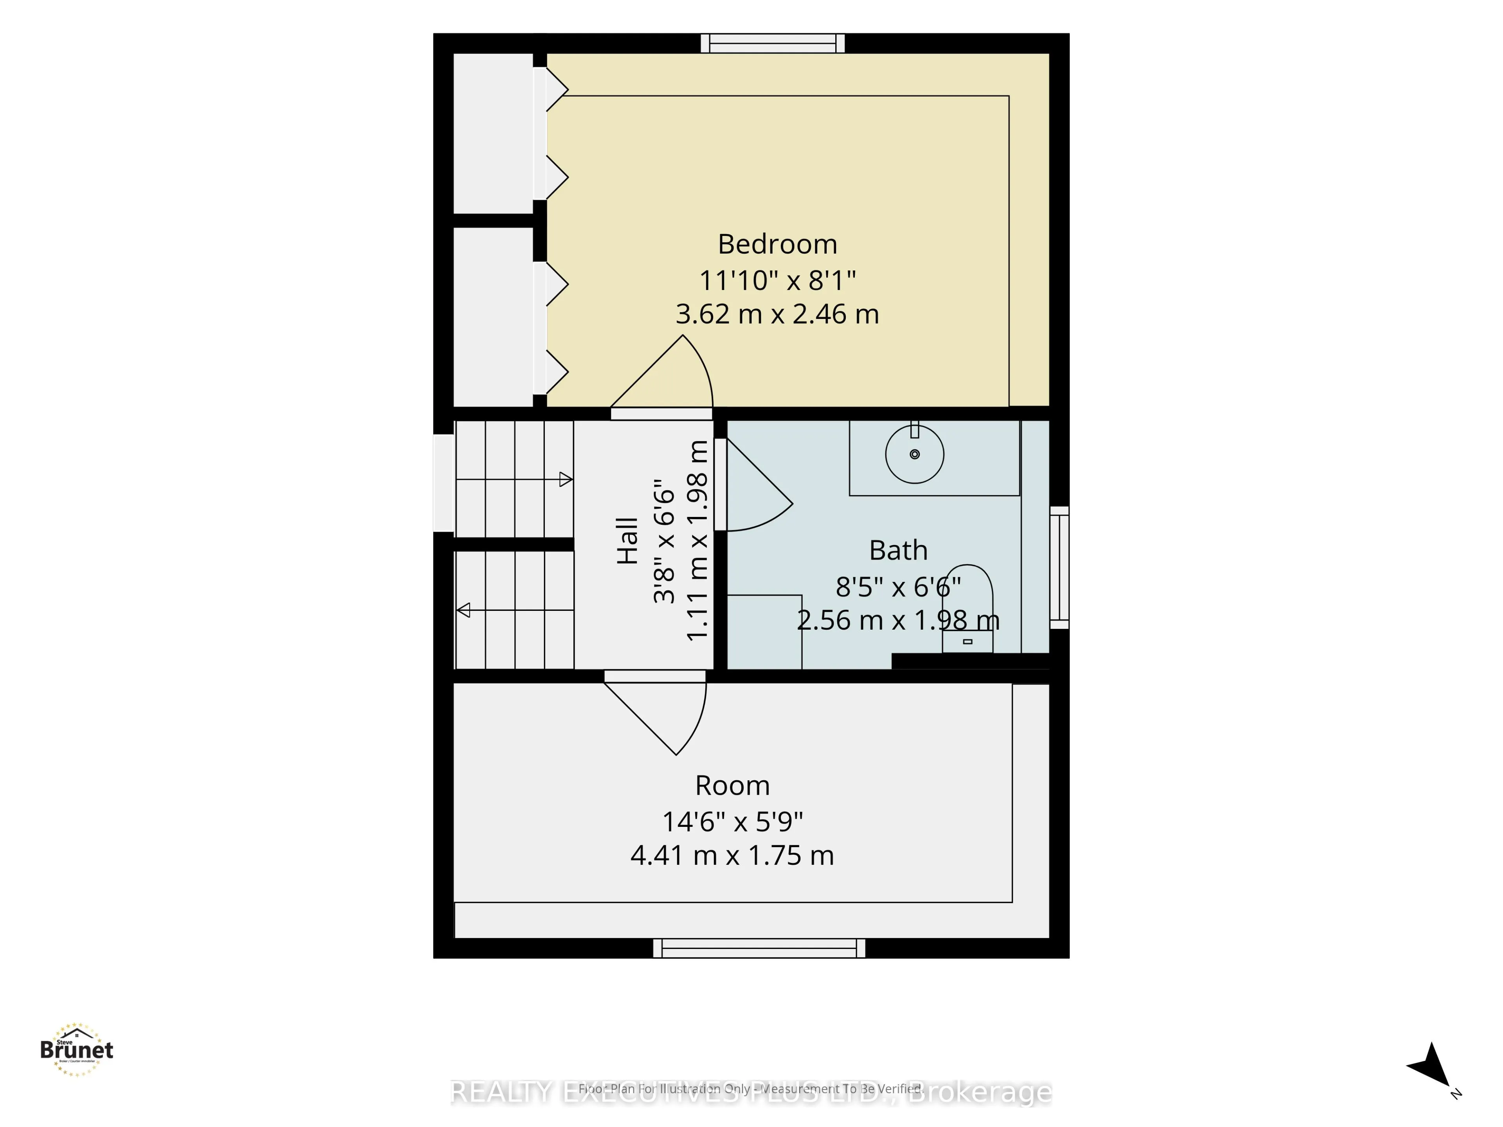
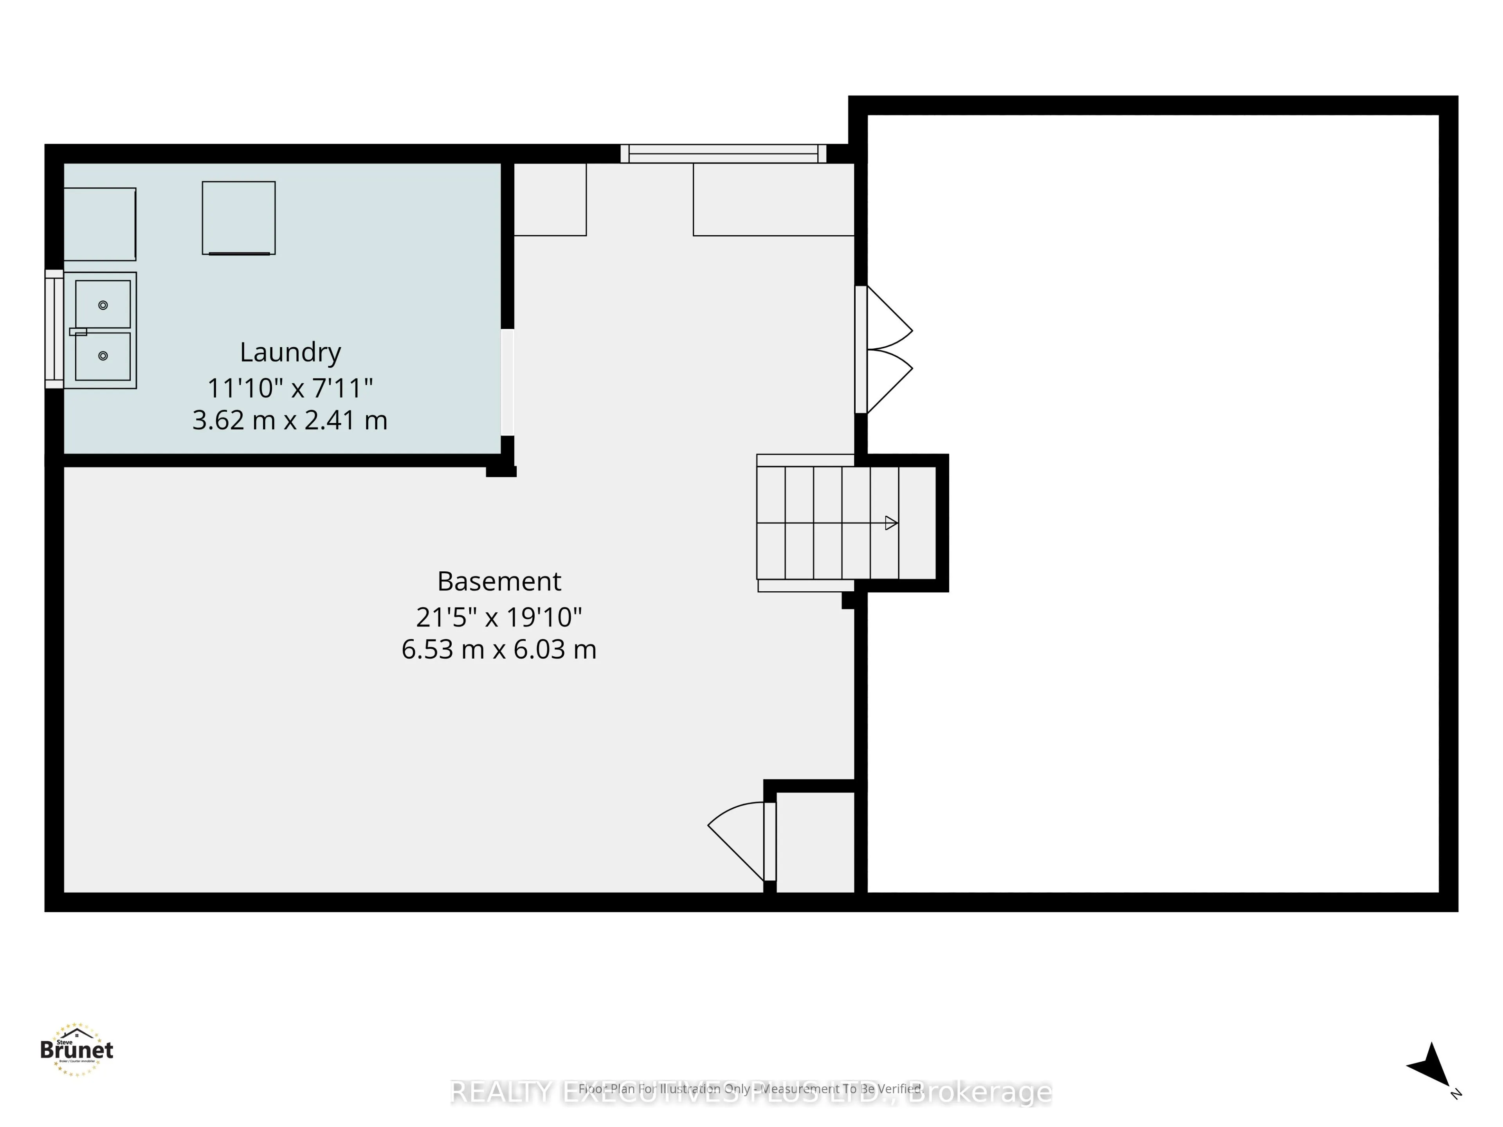
This charming 4-bedroom split-level home is situated on a generous 75-ft wide lot in the desirable west end of Rockland, offering an excellent combination of space, functionality, and value.The enclosed front foyer welcomes you with a French door and oversized closet before leading into the bright s...unken living room, highlighted by an elegant oak railing and a large picture window that fills the space with natural light. The renovated kitchen (2018) is designed for both everyday living and entertaining, featuring quality cabinetry with soft-close drawers, a stylish tile backsplash, a large centre island, and a JennAir stove.The upper level offers two comfortable bedrooms and a renovated 3-piece bathroom. Just a few steps down, you'll find two additional bedrooms that are ideal for children, guests, or a home office, along with an updated powder room (2022).The finished lower level provides a spacious L-shaped family room, a dedicated laundry area, and ample storage space for seasonal items and household essentials.Numerous updates over the years provide added peace of mind, including PVC windows and exterior doors (2012), roof shingles (2013), foundation waterproofing membrane (2014), the renovated kitchen (2018), updated bathrooms, and more.Situated on a spacious lot with plenty of room to enjoy the outdoors, this move-in-ready home is an excellent opportunity for first-time buyers, growing families, or anyone looking for a well-maintained property in a convenient Rockland neighbourhood. Don't miss your chance to make this affordable home your own.
Full Property Details
Interior
Bedrooms
4
Total Bedrooms
4
Washrooms
2
Square Footage
1100-1500 sqft
Basement
Full,Finished
Heating Source
Electric
Heating Fuel
Baseboard
Air Conditioning
None
Family Room
No
Kitchens
1
Total Kitchens
1
Fireplace Features
No
Bedrooms
4
Total Bedrooms
4
Washrooms
2
Square Footage
1100-1500 sqft
Basement
Full,Finished
Heating Source
Electric
Heating Fuel
Baseboard
Air Conditioning
None
Family Room
No
Kitchens
1
Total Kitchens
1
Fireplace Features
No
Exterior
Depth
100.0
Front
75.0
Driveway
Private
Lot Size
75 x 100.0 ft
Pool
None
Parking Spaces
2
Total Parking Spaces
2.00
Parking Description
None
Garage Spaces
0
Depth
100.0
Front
75.0
Driveway
Private
Lot Size
75 x 100.0 ft
Pool
None
Parking Spaces
2
Total Parking Spaces
2.00
Parking Description
None
Garage Spaces
0
Building Description
Style
Sidesplit
Home Type
House
Subtype
Detached
Property Orientation
West
Exterior Finish
Vinyl Siding
Sewers
Sewer
Water Supply
Municipal
Possession Date
No Data
Style
Sidesplit
Home Type
House
Subtype
Detached
Property Orientation
West
Exterior Finish
Vinyl Siding
Sewers
Sewer
Water Supply
Municipal
Possession Date
No Data
Community
Community
Town of Rockland
Community
Town of Rockland
Taxes & Fees
Taxes
$4,004.30 /yr
Tax Year
2026
Occupancy
Vacant
Taxes
$4,004.30 /yr
Tax Year
2026
Occupancy
Vacant
Similar Properties(No results)
Mortgage Calculator
Calculate your estimated monthly mortgage payment
Price
$429,900
$
%
%
Total cost of mortgage
$0
Monthly payment
By clicking Save, we will calculate your estimated mortgage for all properties using the saved values (down payment percentage, interest rate, and amortization).
The accuracy and applicability of this calculator are not guaranteed.