Sign In or Create a Free Account to see full details of this property
Key Facts
Key facts for 2285 Laval Road S
Property Type
House, 2-Storey
Parking
Detached 12 garage, 12 parking
MLS #
X13619788
Size
1500-2000 sqft
Basement
Unfinished,Walk-Out
Listed on
2026-07-30
Lot size
175 x 209.77
Tax
$2,243 /yr
Days on Market
75
Approximate Age
-
Maintenance Fee
-
Description
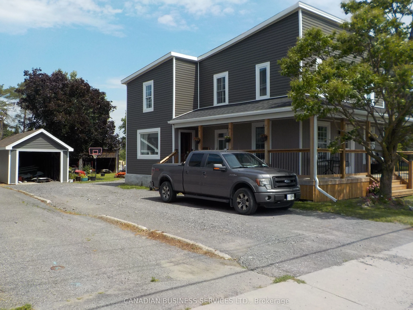
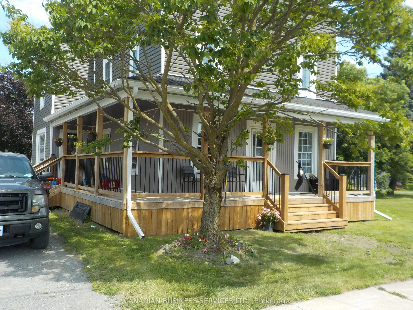
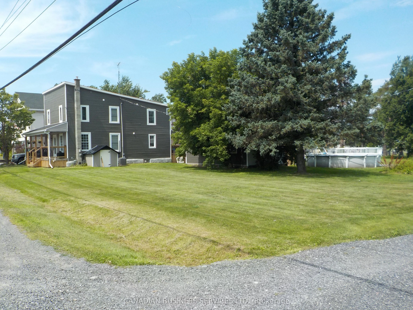
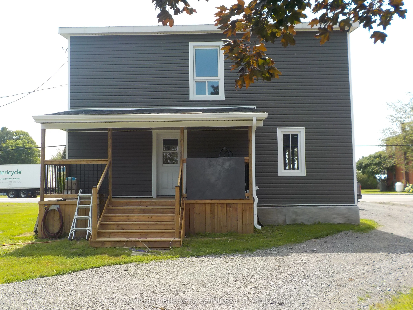
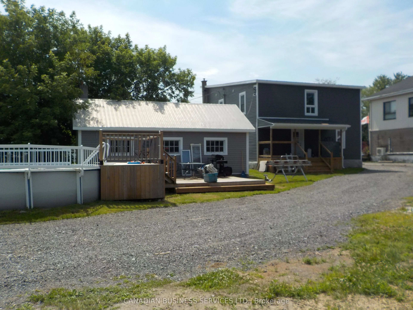
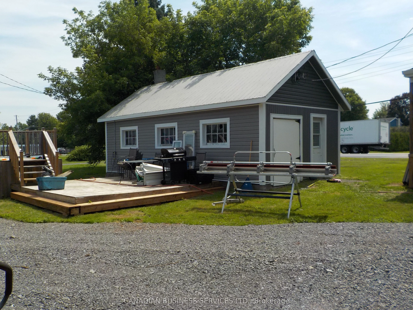
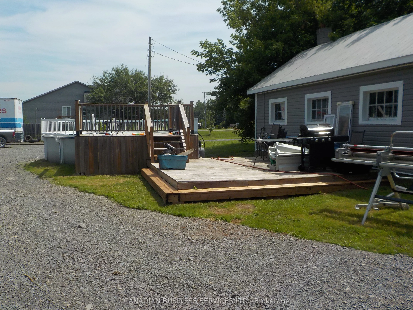
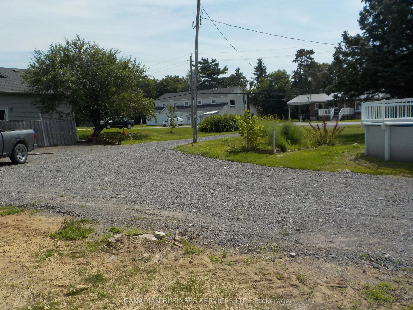
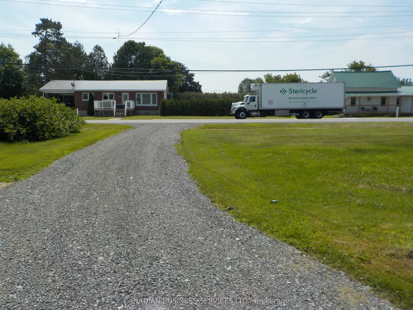
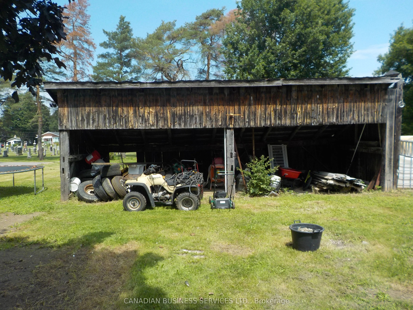
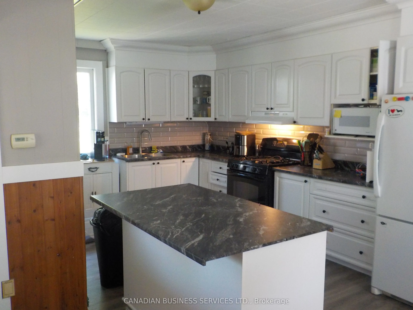
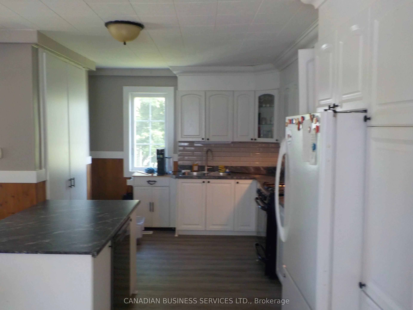
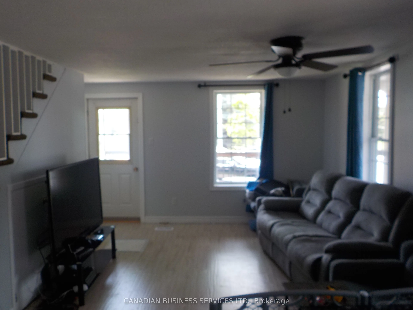
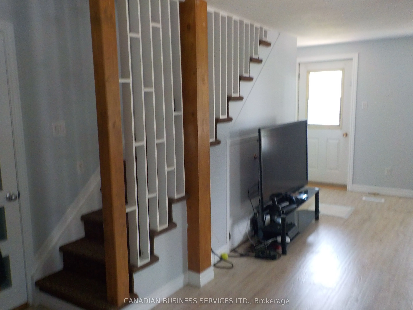
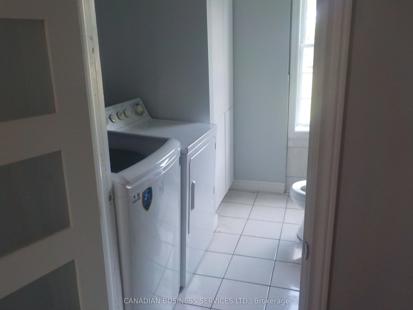
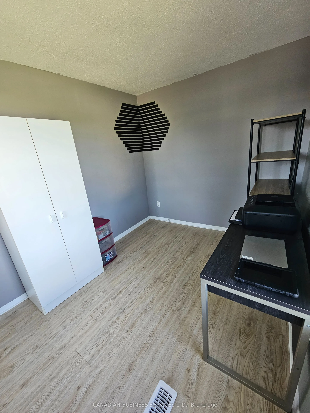
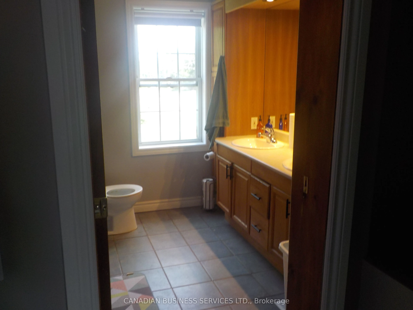
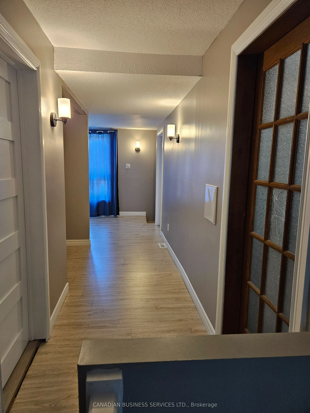
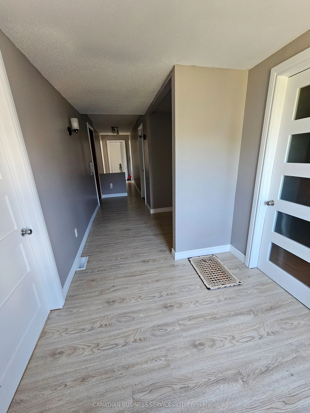
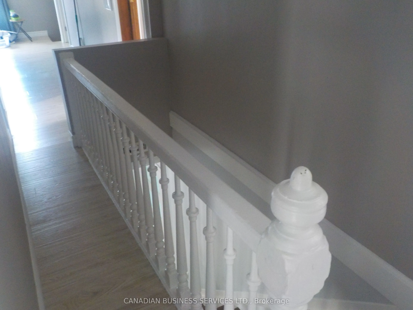
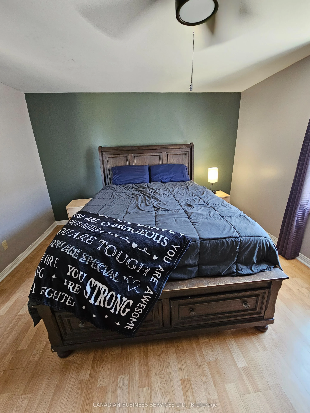
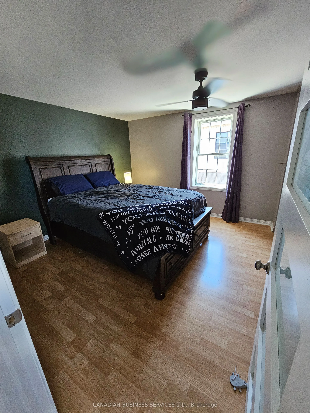
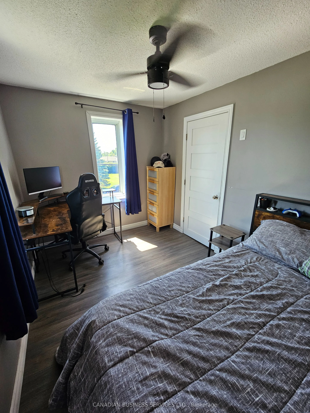
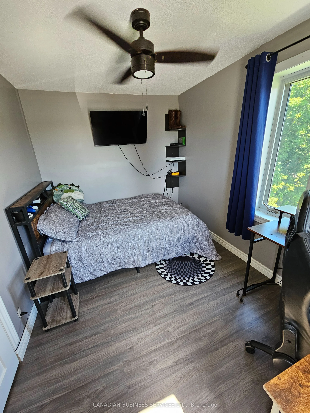
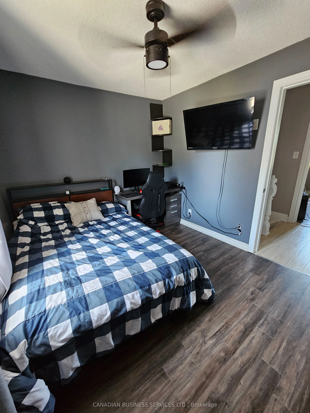
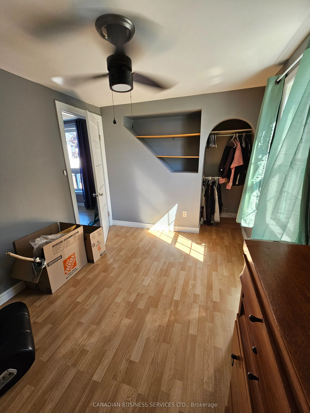
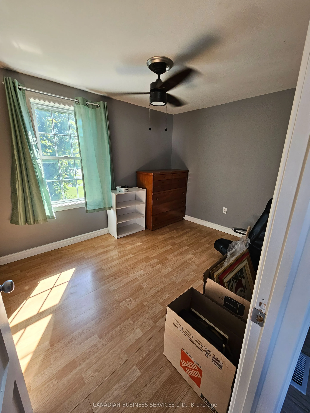
Welcome to this fully renovated beautifully maintained home, all set on a generous lot offering. This 5 bedroom home located in the heart of Bourget could either be used as a one large single family home or with very few renovations could be converted back to a dual multi family home. Featuring muni...cipal water, forced air natural gas heating, hot water tank and central air conditioning. The home offers a versatile and spacious open concept living, with main floor laundry and main floor bedroom/office. This home has under gone extensive renovations over the last few years, renovations on the outside include New; Steel Roof, Siding, Soffit and Fascia, Windows, Doors, Wrap around Deck with Roof, Back Deck with Roof. Inside Renovations include New; Kitchen, Furnace (2025), Hot Water Tank (2026), Hardwood and Laminate Flooring, Insulation and drywall upstairs, also includes some plumbing upgraded, light fixtures and all fans, and all painting. Garage, renovations include New Roof, Siding, Soffit and Fascia. Out Building renovations include Siding, Soffit and Fascia. Enjoy the peaceful backyard in your own above ground pool and deck, surrounded by mature greenery. Large 35 X 35 gravel base ideal for camper of vehicle storage. Don't miss this rare opportunity to own a spacious family home in a quiet rural setting, just a short drive to all amenities.
Full Property Details
Interior
Bedrooms
6
Total Bedrooms
6
Washrooms
2
Square Footage
1500-2000 sqft
Basement
Unfinished,Walk-Out
Heating Source
Gas
Heating Fuel
Forced Air
Air Conditioning
Central Air
Family Room
No
Kitchens
1
Total Kitchens
1
Fireplace Features
No
Bedrooms
6
Total Bedrooms
6
Washrooms
2
Square Footage
1500-2000 sqft
Basement
Unfinished,Walk-Out
Heating Source
Gas
Heating Fuel
Forced Air
Air Conditioning
Central Air
Family Room
No
Kitchens
1
Total Kitchens
1
Fireplace Features
No
Exterior
Depth
209.77
Front
174.78
Driveway
Circular Drive,Private,Available
Lot Size
175 x 209.77 ft
Pool
Above Ground,Outdoor
Parking Spaces
12
Total Parking Spaces
12.00
Parking Description
Detached
Garage Spaces
12
Zoning
Residential
Depth
209.77
Front
174.78
Driveway
Circular Drive,Private,Available
Lot Size
175 x 209.77 ft
Pool
Above Ground,Outdoor
Parking Spaces
12
Total Parking Spaces
12.00
Parking Description
Detached
Garage Spaces
12
Zoning
Residential
Building Description
Style
2-Storey
Home Type
House
Subtype
Detached
Property Orientation
South
Exterior Finish
Vinyl Siding
Sewers
Septic
Water Supply
Municipal
Possession Date
No Data
Style
2-Storey
Home Type
House
Subtype
Detached
Property Orientation
South
Exterior Finish
Vinyl Siding
Sewers
Septic
Water Supply
Municipal
Possession Date
No Data
Community
Community
Clarence/Rockland Township
Community
Clarence/Rockland Township
Taxes & Fees
Taxes
$2,243 /yr
Tax Year
2026
Occupancy
Tenant
Taxes
$2,243 /yr
Tax Year
2026
Occupancy
Tenant
Room Types
Kitchen
B/I Dishwasher
Dimensions 15.09 x 8.99 feet
135.66 sqft
Similar Properties(No results)
Mortgage Calculator
Calculate your estimated monthly mortgage payment
Price
$464,900
$
%
%
Total cost of mortgage
$0
Monthly payment
By clicking Save, we will calculate your estimated mortgage for all properties using the saved values (down payment percentage, interest rate, and amortization).
The accuracy and applicability of this calculator are not guaranteed.