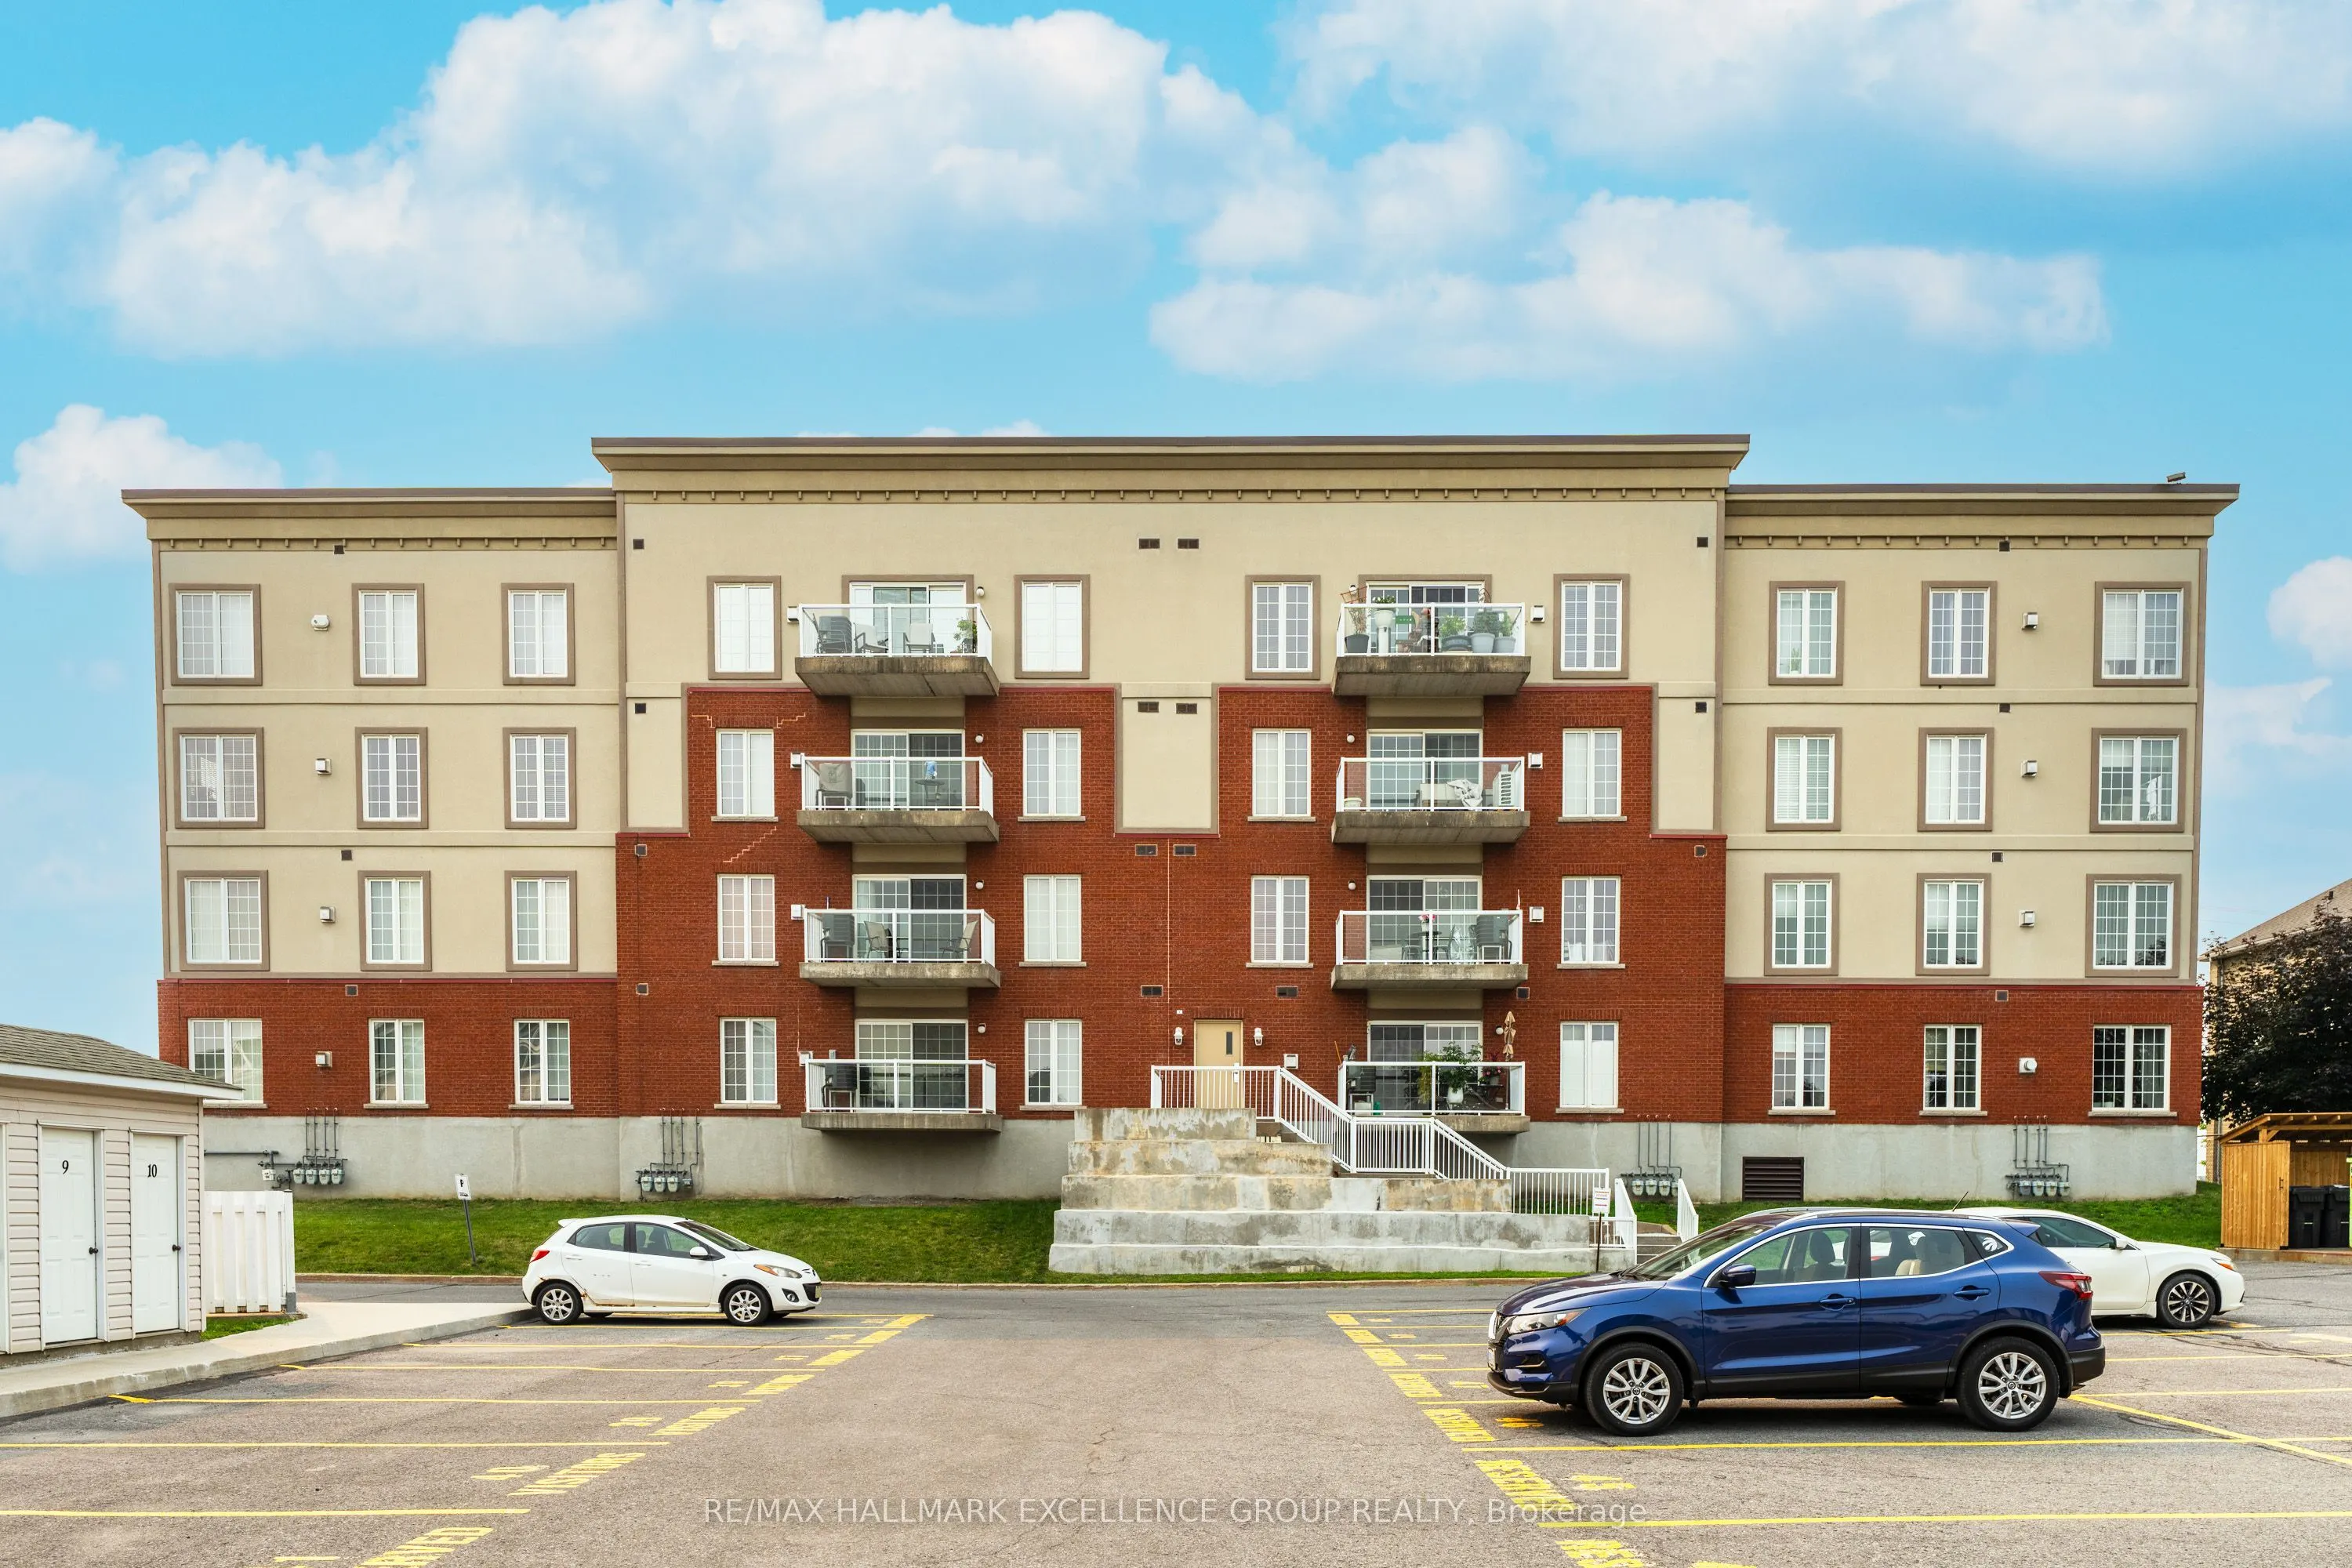
Sign In or Create a Free Account to see full details of this property
Key Facts
Key facts for 2921 Laurier Street #406
Property Type
Condo, Apartment
Parking
Other 1 garage, 2 parking
MLS #
X13582110
Size
1400-1599 sqft
Basement
None
Listed on
2026-07-19
Lot size
-
Tax
$5,107 /yr
Days on Market
86
Approximate Age
-
Maintenance Fee
$1,005.90/mo
Common Elements, Wat...
Description
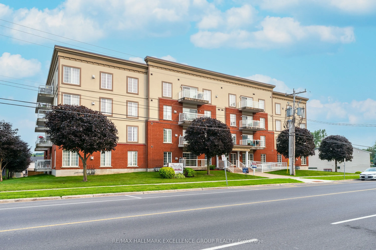
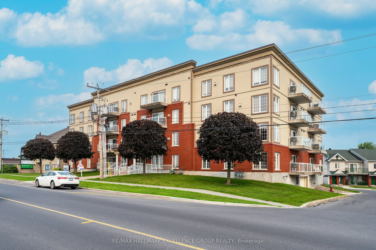
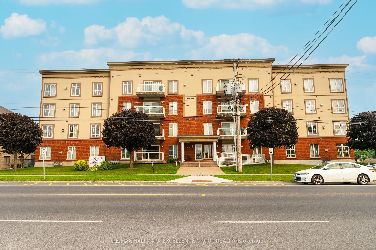
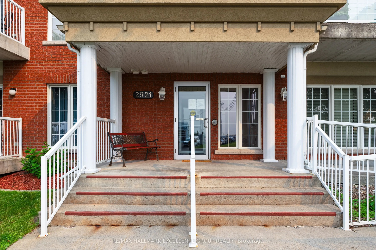
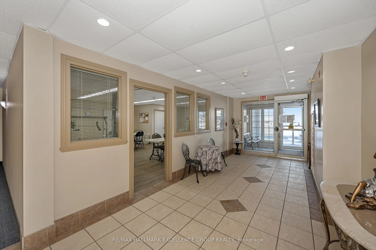
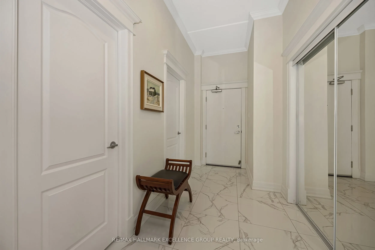
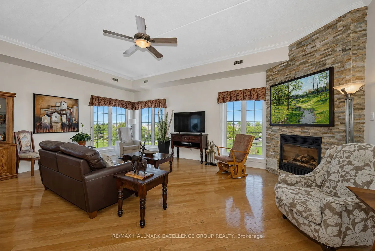
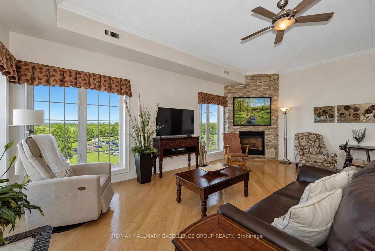
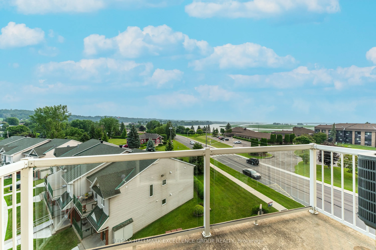
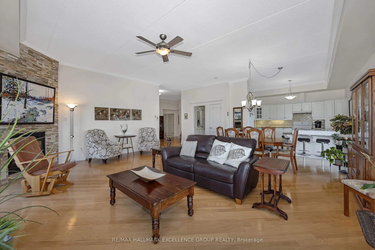
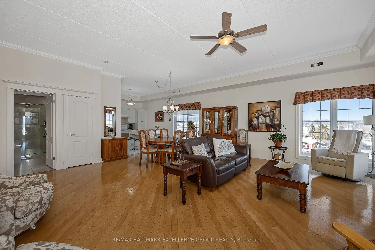
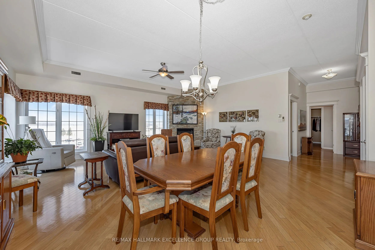
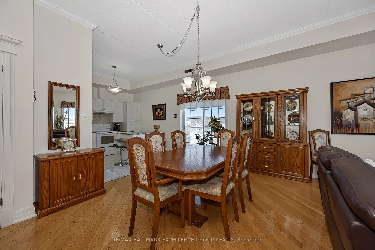
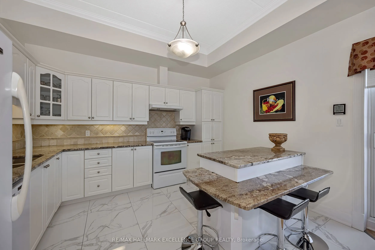
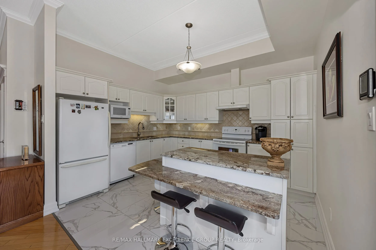
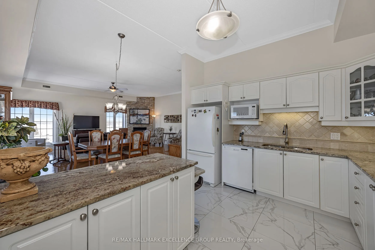
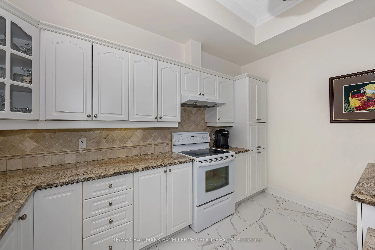
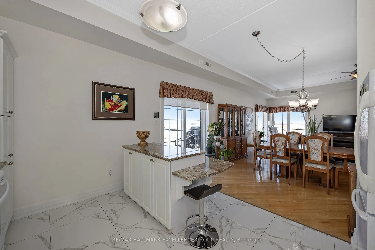
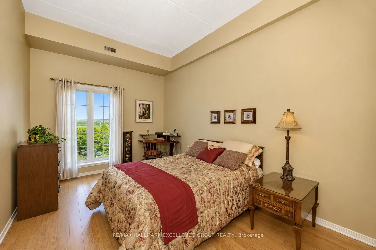
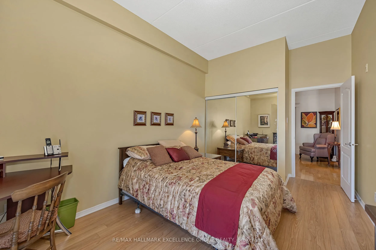
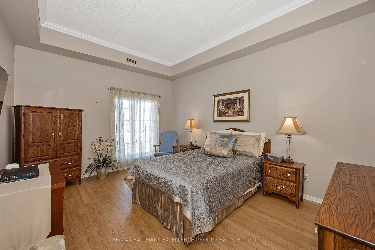
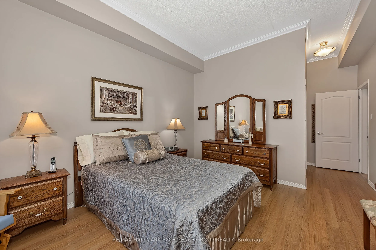
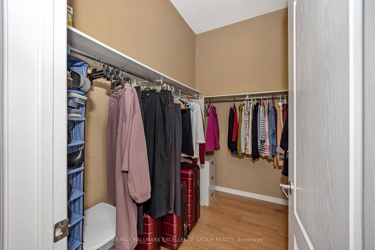
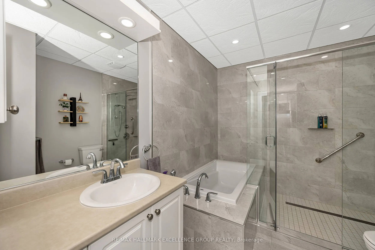
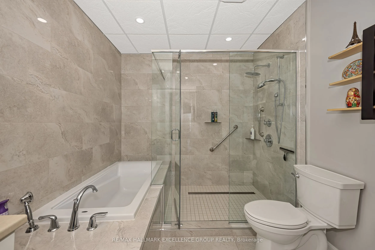
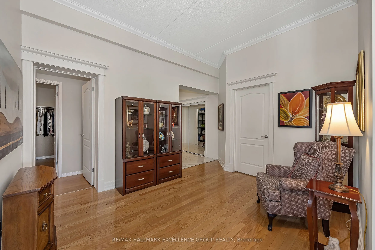
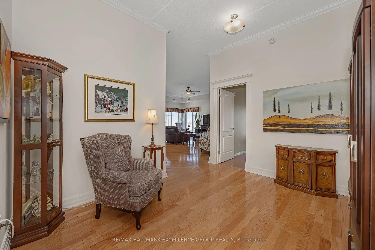
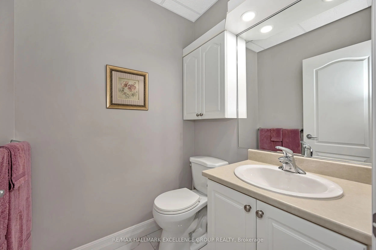
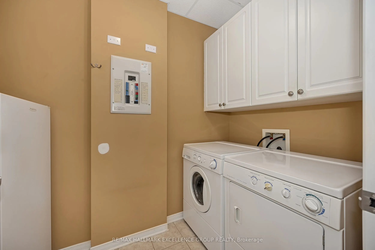
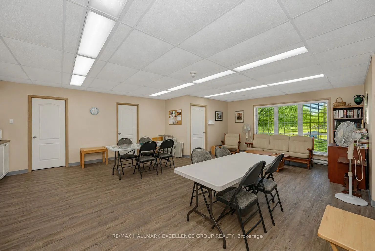
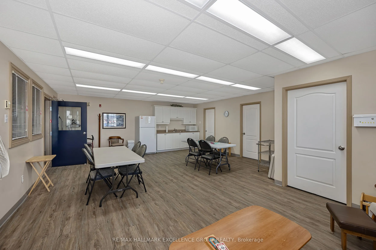
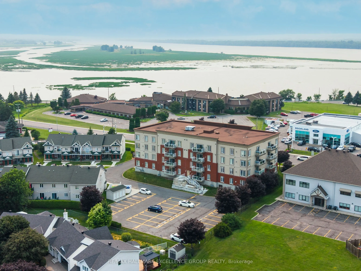
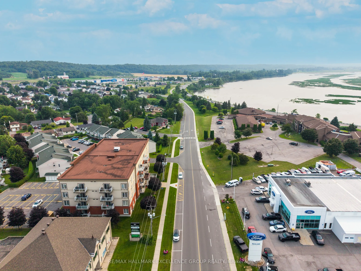
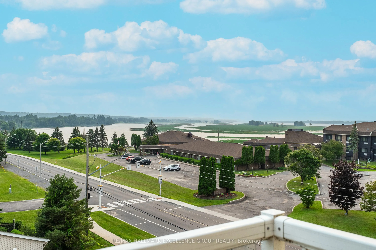
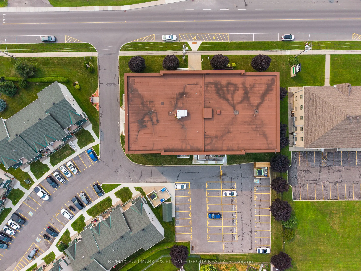
Welcome to penthouse living in the heart of Rockland. Perched on the top floor, on a corner this beautiful condo offers breathtaking views of the Ottawa River and unforgettable sunsets that will quickly become your favourite part of the day. From the moment you step inside, you're welcomed by a spac...ious and elongated foyer that creates a warm and elegant first impression. This 2-bedroom condo offers open-concept living with impressive 9- and 10-foot ceilings, along with hardwood and ceramic flooring throughout. The spacious living room, dining area, and kitchen are perfectly designed for both everyday living and entertaining, with room for a long dining table and a movable kitchen island for added versatility. The primary bedroom is generously sized and features a walk-in closet, while the second bedroom is also a great size for guests, family, or a home office. The main bathroom has been beautifully updated with a luxurious glass and tiled walk-in shower, a relaxing soaker tub, and new ceramic flooring, creating a true spa-like retreat. A convenient 2-piece bathroom, in-unit laundry room, and separate in-unit storage room add to the functionality of this exceptional unit. This unit also includes 1 indoor parking space and 1 outdoor parking space, along with access to the building's party room. Ideally located within walking distance to Rockland's amenities, including banks, clinics, stores, and restaurants, this condo offers both comfort and convenience in a sought-after location. 24 Hours Irrevocable on all offers.
Full Property Details
Interior
Bedrooms
2
Bedrooms Plus
0
Total Bedrooms
2
Washrooms
2
Square Footage
1400-1599 sqft
Basement
None
Heating Source
Gas
Heating Fuel
Forced Air
Air Conditioning
Central Air
Family Room
No
Kitchens
1
Kitchens Plus
0
Total Kitchens
1
Fireplace Features
Yes
Bedrooms
2
Bedrooms Plus
0
Total Bedrooms
2
Washrooms
2
Square Footage
1400-1599 sqft
Basement
None
Heating Source
Gas
Heating Fuel
Forced Air
Air Conditioning
Central Air
Family Room
No
Kitchens
1
Kitchens Plus
0
Total Kitchens
1
Fireplace Features
Yes
Exterior
Driveway
Other
Parking Spaces
2
Total Parking Spaces
2.00
Parking Description
Other
Garage Spaces
1
Zoning
R3-31
Balcony
Open
Driveway
Other
Parking Spaces
2
Total Parking Spaces
2.00
Parking Description
Other
Garage Spaces
1
Zoning
R3-31
Balcony
Open
Building Description
Style
Apartment
Home Type
Condo
Subtype
Condo Apartment
Property Orientation
South
Exterior Finish
Brick,Concrete
Possession Date
No Data
Locker
None
Style
Apartment
Home Type
Condo
Subtype
Condo Apartment
Property Orientation
South
Exterior Finish
Brick,Concrete
Possession Date
No Data
Locker
None
Community
Community
Town of Rockland
Community
Town of Rockland
Taxes & Fees
Taxes
$5,107 /yr
Tax Year
2025
Occupancy
Owner
Maintenance Fee
$1,005.90/mo
Common Elements
Included
Water
Included
Building Insurance
Included
Taxes
$5,107 /yr
Tax Year
2025
Occupancy
Owner
Maintenance Fee
$1,005.90/mo
Common Elements
Included
Water
Included
Building Insurance
Included
Other
Pets
Yes-with Restrictions
Pets
Yes-with Restrictions
Room Types
Foyer
Tile Floor
Dimensions - feet
0 sqft
Similar Properties(No results)
Mortgage Calculator
Calculate your estimated monthly mortgage payment
Price
$444,900
$
%
%
Total cost of mortgage
$0
Monthly payment
By clicking Save, we will calculate your estimated mortgage for all properties using the saved values (down payment percentage, interest rate, and amortization).
The accuracy and applicability of this calculator are not guaranteed.