Sign In or Create a Free Account to see full details of this property
Key Facts
Key facts for 2011 Berne Street
Property Type
Townhome, 2-Storey
Parking
Attached 1 garage, 5 parking
MLS #
X13413244
Size
1500-2000 sqft
Basement
Full,Partially Finished
Listed on
2026-06-08
Lot size
20 x 109.91
Tax
$3,722 /yr
Days on Market
127
Approximate Age
0-5
Maintenance Fee
-
Description
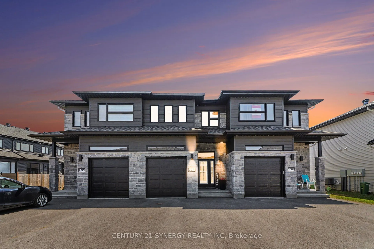
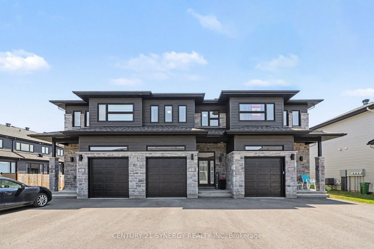
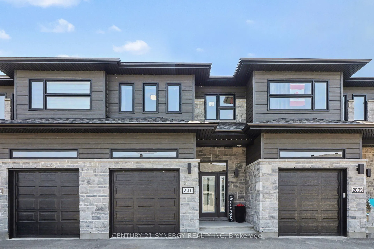
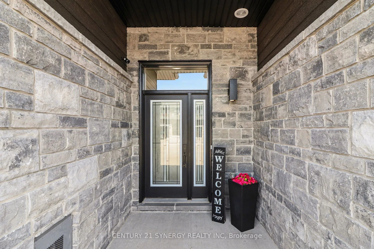
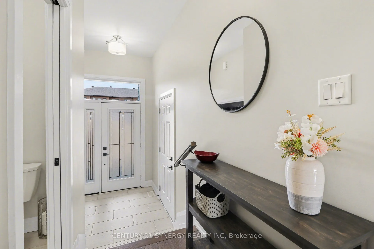
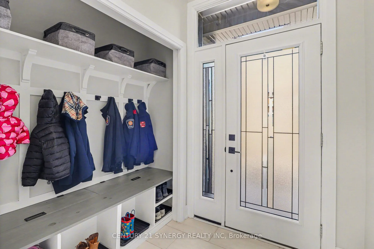
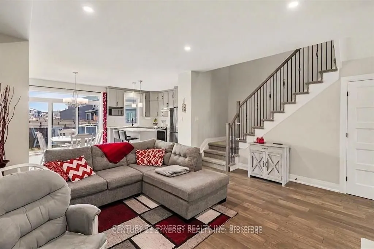
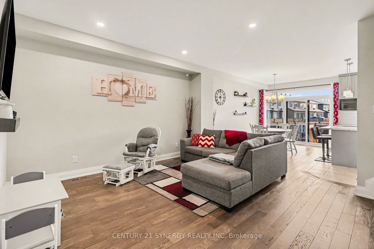
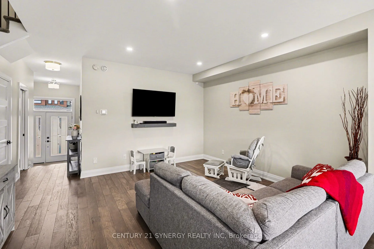
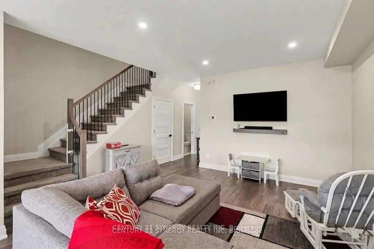
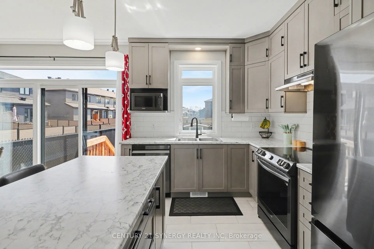
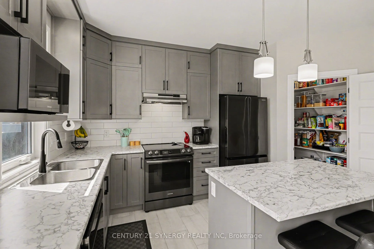
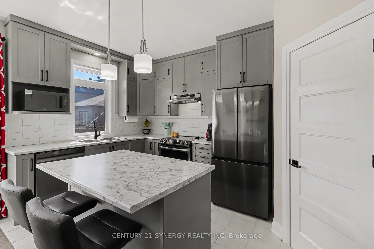
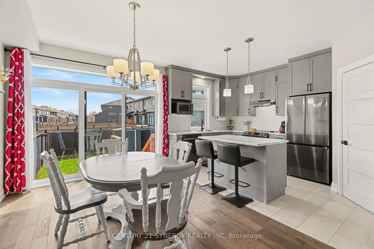
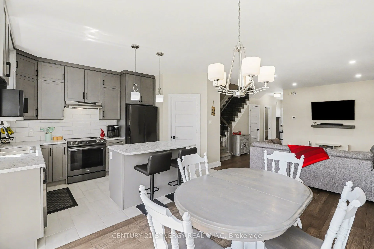
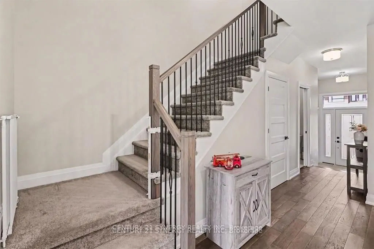
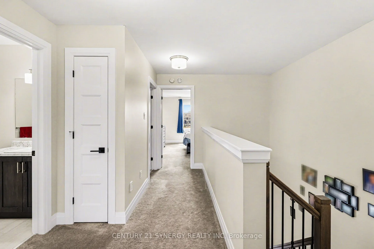
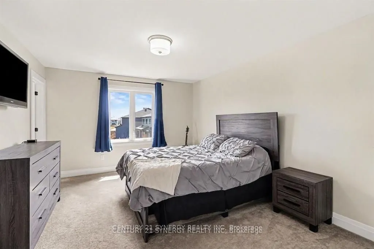
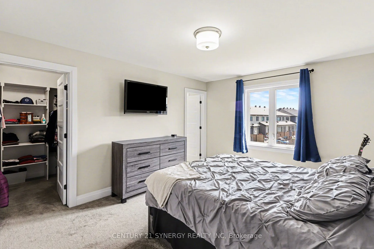
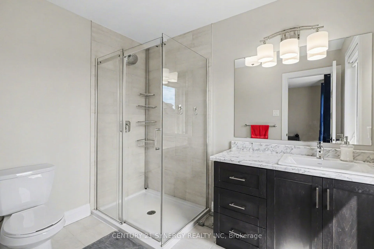
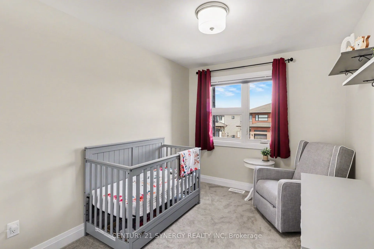
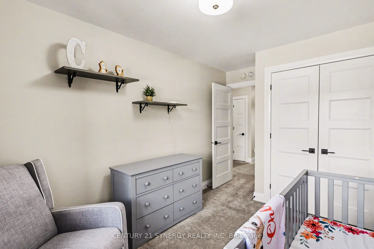
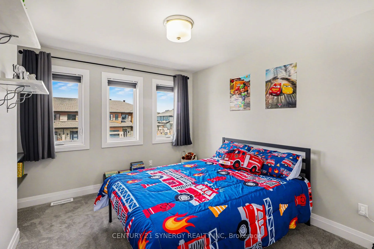
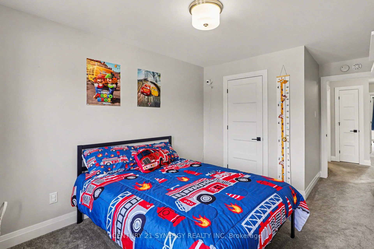
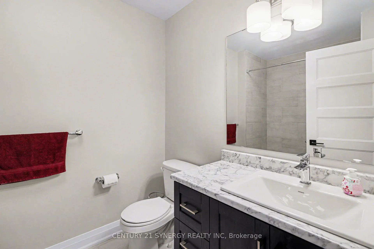
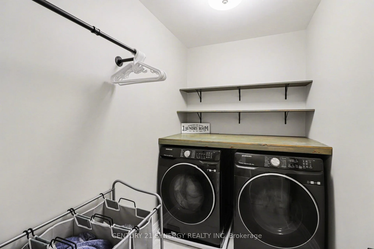
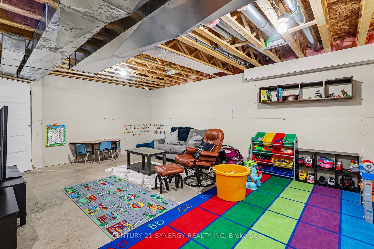
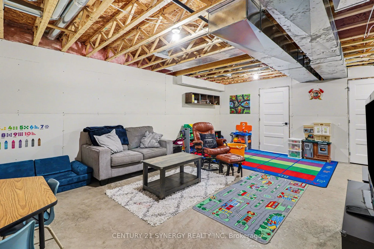
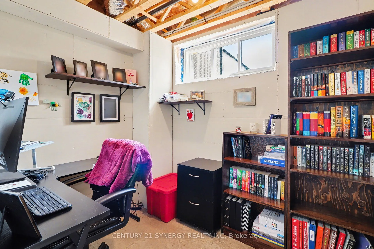
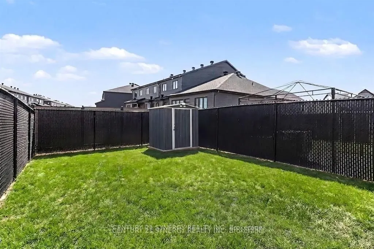
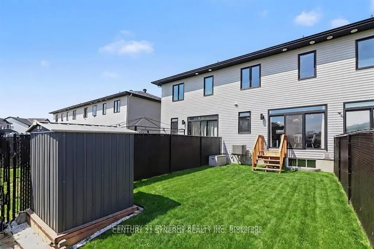
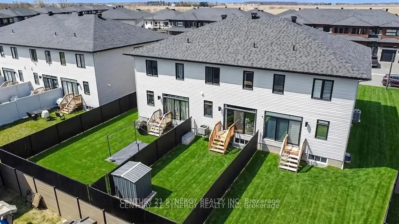
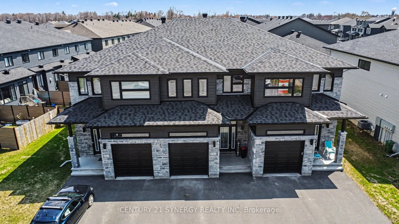
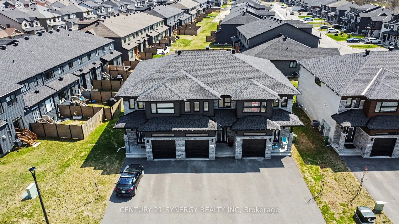
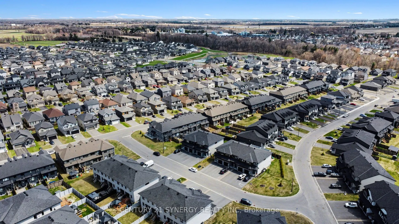
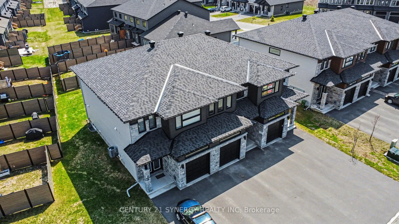
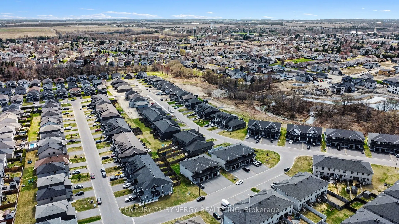
Welcome to 2011 Berne St in the sought after neighbourhood of St-Thomas. This beautifully maintained SACA Eagle Townhome the perfect blend of style, comfort, and convenience-ideal for families or professionals seeking a peaceful yet well-connected lifestyle. Step inside to a welcoming foyer that ope...ns into a bright, open-concept main floor, filled with natural light from large windows. The spacious kitchen features, elegant black stainless steel appliances, patio doors leading directly to a fully fenced backyard oasis, complete with a stunning deck perfect for entertaining. Upstairs, retreat to the generous primary bedroom, complete with a walk-in closet and private 3pc ensuite. Two additional well-sized bedrooms, another full 3pc bathroom, and convenient second-floor laundry complete this thoughtfully designed level. The partially finished basement offers excellent versatility, with designated areas for a rec room, office, and storage. Adding even more functionality, the home features a garage with a mezzanine-perfect for extra storage. Ideally located in an established, family-friendly neighbourhood, you'll enjoy close proximity to the 417, schools, parks, shopping, and all the amenities Embrun has to offer. Book you viewing today!
Full Property Details
Interior
Bedrooms
3
Total Bedrooms
3
Washrooms
3
Square Footage
1500-2000 sqft
Basement
Full,Partially Finished
Heating Source
Gas
Heating Fuel
Forced Air
Air Conditioning
Central Air
Family Room
No
Kitchens
1
Total Kitchens
1
Fireplace Features
No
Bedrooms
3
Total Bedrooms
3
Washrooms
3
Square Footage
1500-2000 sqft
Basement
Full,Partially Finished
Heating Source
Gas
Heating Fuel
Forced Air
Air Conditioning
Central Air
Family Room
No
Kitchens
1
Total Kitchens
1
Fireplace Features
No
Exterior
Depth
109.91
Front
19.75
Driveway
Private Double
Lot Size
20 x 109.91 ft
Pool
None
Parking Spaces
5
Total Parking Spaces
5.00
Parking Description
Attached
Garage Spaces
1
Depth
109.91
Front
19.75
Driveway
Private Double
Lot Size
20 x 109.91 ft
Pool
None
Parking Spaces
5
Total Parking Spaces
5.00
Parking Description
Attached
Garage Spaces
1
Building Description
Style
2-Storey
Home Type
Townhome
Subtype
Att/Row/Townhouse
Year Built
0-5
Property Orientation
South
Exterior Finish
Vinyl Siding,Brick
Sewers
Sewer
Water Supply
Municipal
Possession Date
No Data
Style
2-Storey
Home Type
Townhome
Subtype
Att/Row/Townhouse
Year Built
0-5
Property Orientation
South
Exterior Finish
Vinyl Siding,Brick
Sewers
Sewer
Water Supply
Municipal
Possession Date
No Data
Community
Community
Embrun
Community
Embrun
Taxes & Fees
Taxes
$3,722 /yr
Tax Year
2025
Occupancy
Owner
Taxes
$3,722 /yr
Tax Year
2025
Occupancy
Owner
Room Types
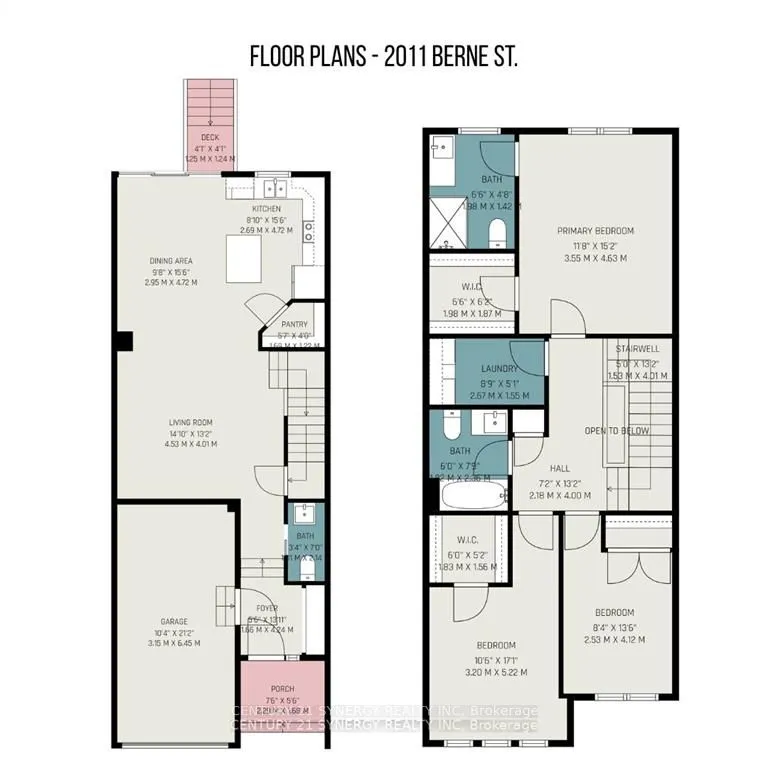
Bathroom
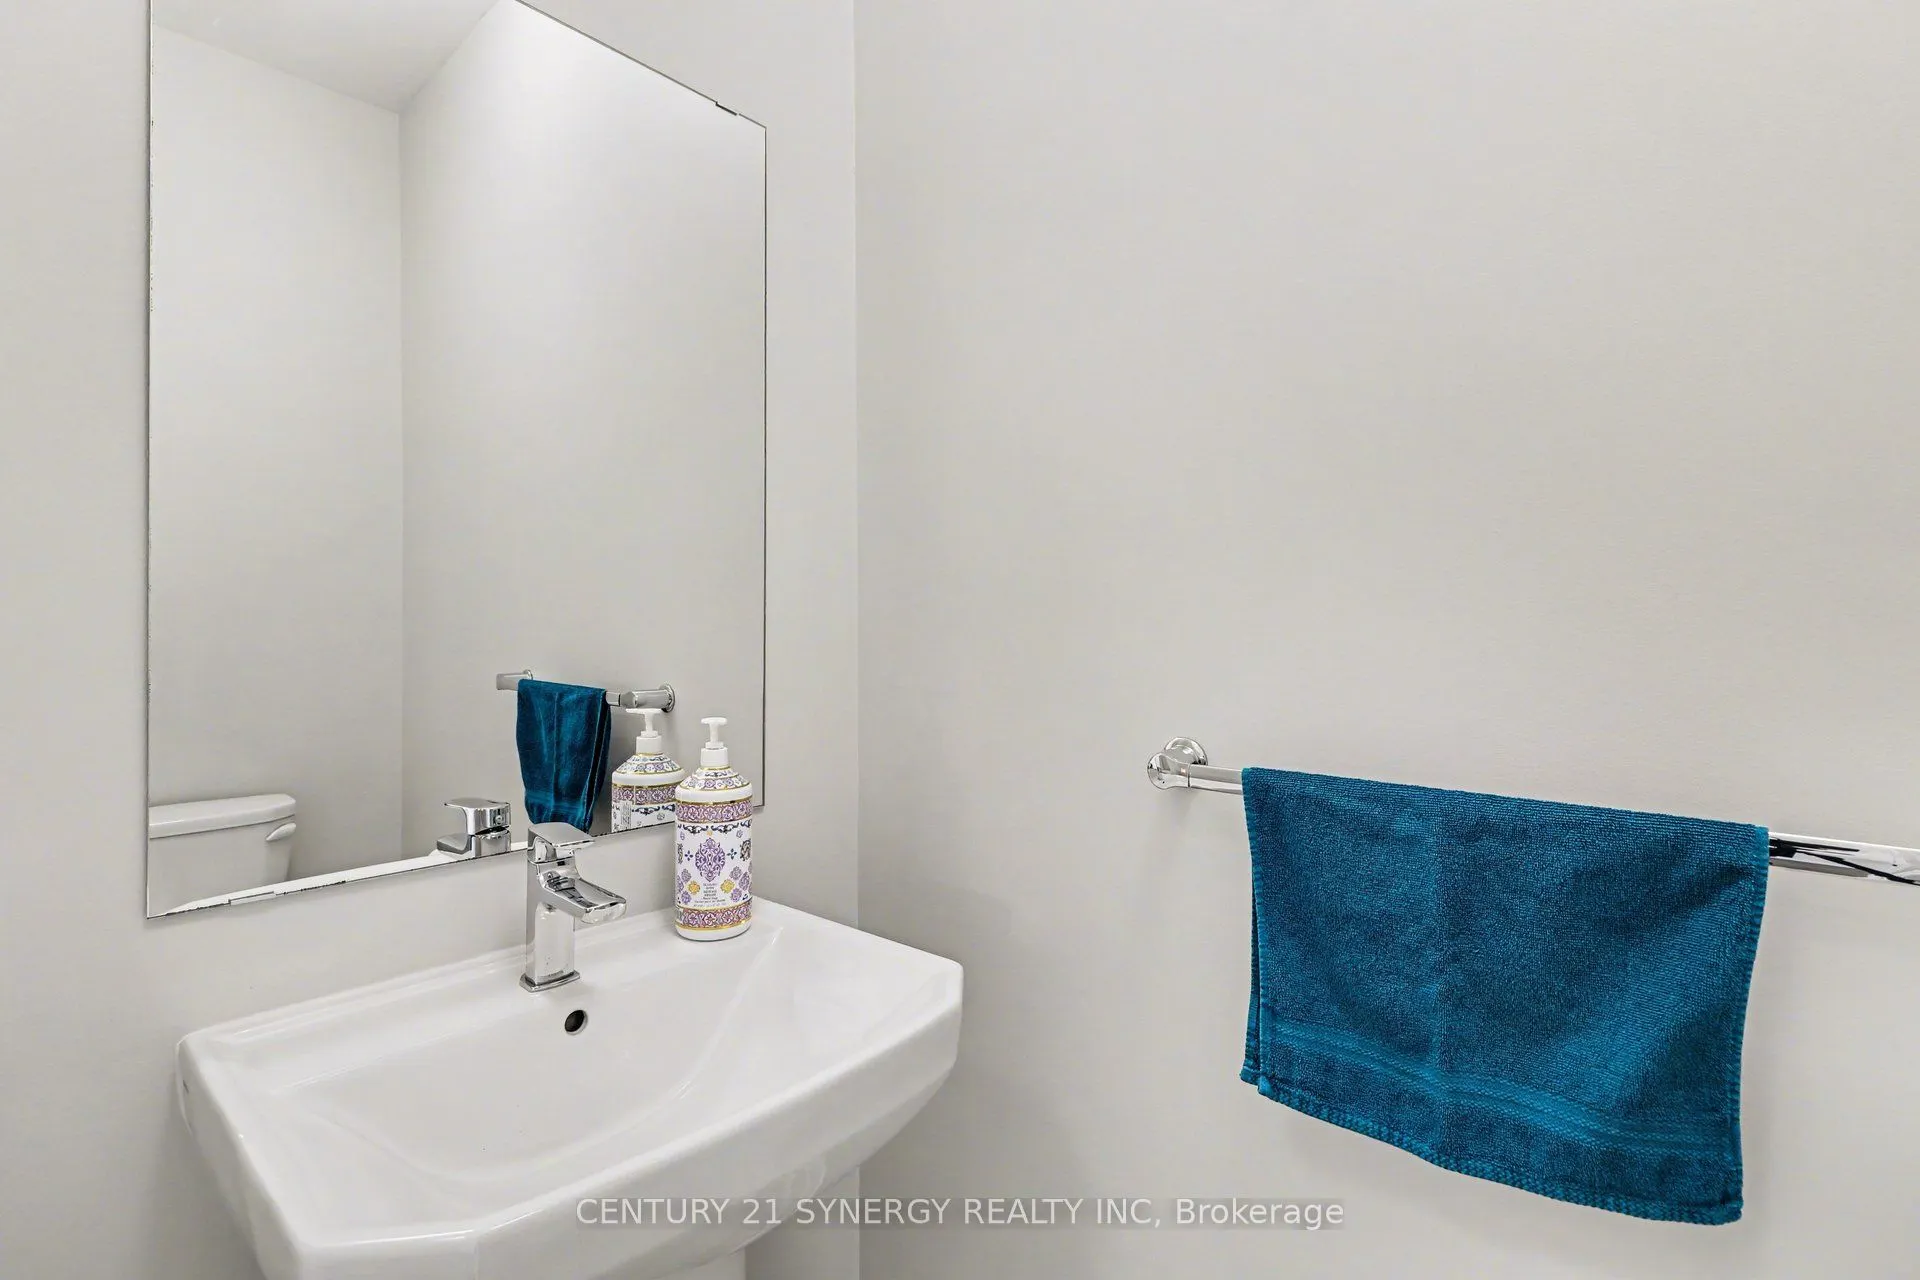
2 Pc Bath
Dimensions 3.31 x 7.02 feet
23.24 sqft
Bathroom
3 Pc Bath
Dimensions 6.5 x 4.66 feet
30.29 sqft
Bedroom 2
-
Dimensions 10.5 x 17.13 feet
179.86 sqft
Bedroom 3
-
Dimensions 8.3 x 13.58 feet
112.71 sqft
Dining Room
-
Dimensions 9.68 x 15.49 feet
149.94 sqft
Foyer
-
Dimensions 5.45 x 13.91 feet
75.81 sqft
Kitchen
-
Dimensions 8.83 x 15.49 feet
136.78 sqft
Laundry
-
Dimensions 8.76 x 5.09 feet
44.59 sqft
Living Room
-
Dimensions 14.86 x 13.16 feet
195.56 sqft
Office
-
Dimensions 8.17 x 7.12 feet
58.17 sqft
Primary Bedroom
3 Pc Ensuite, Walk-In Closet(s)
Dimensions 11.65 x 15.19 feet
176.96 sqft
Similar Properties(No results)
Mortgage Calculator
Calculate your estimated monthly mortgage payment
Price
$564,999
$
%
%
Total cost of mortgage
$0
Monthly payment
By clicking Save, we will calculate your estimated mortgage for all properties using the saved values (down payment percentage, interest rate, and amortization).
The accuracy and applicability of this calculator are not guaranteed.