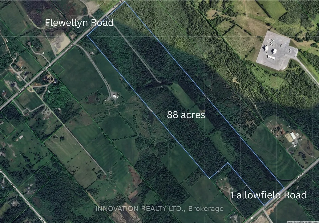
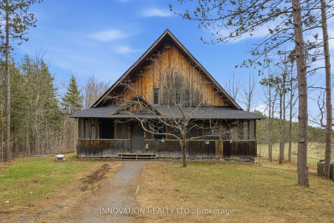
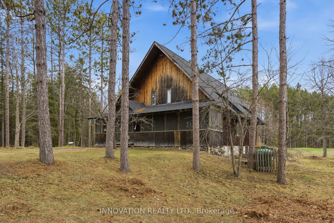
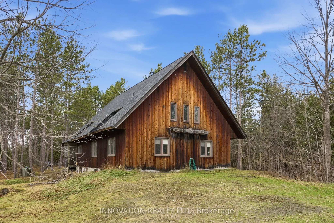
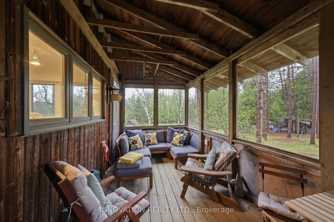
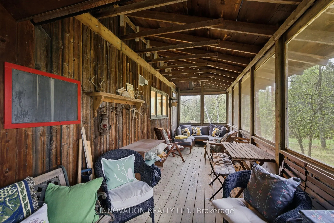
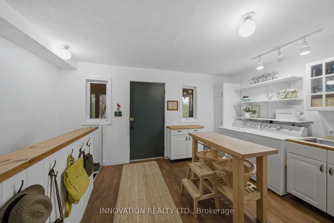
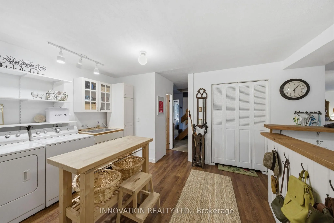
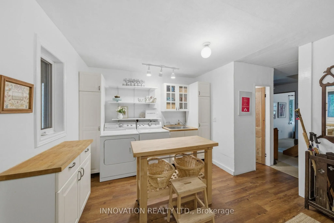
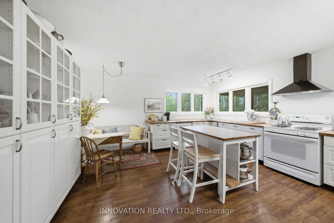
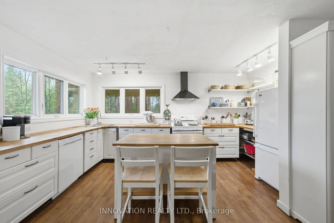
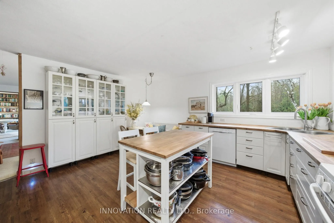
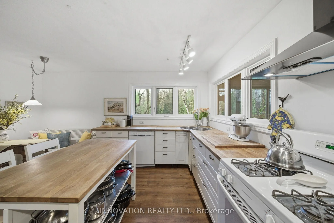
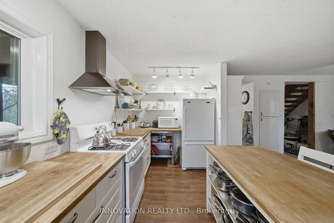
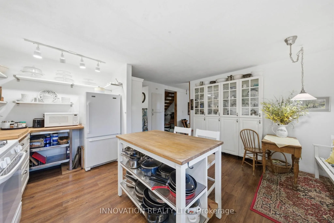
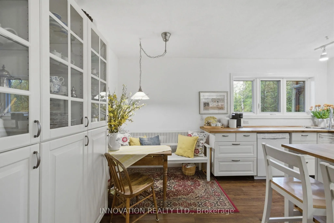
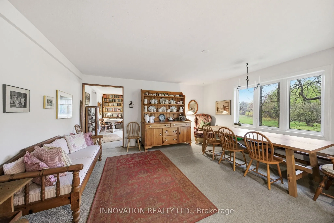
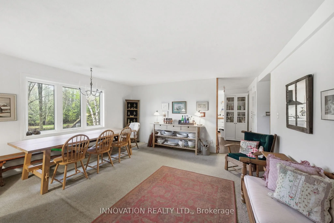
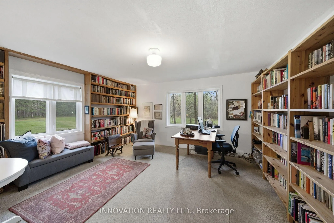
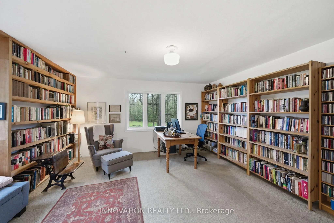
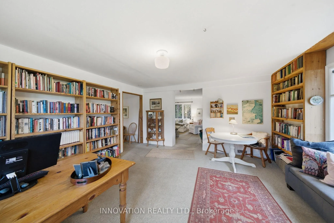
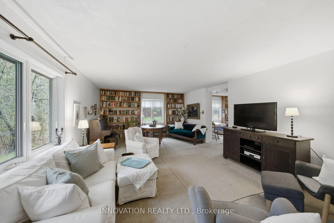
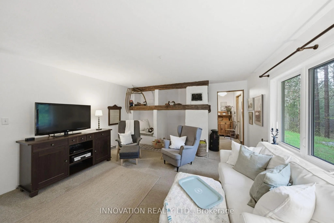
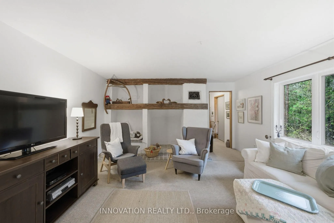
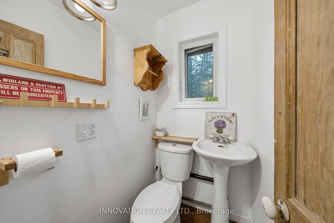
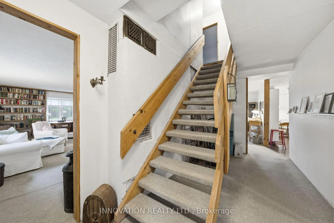
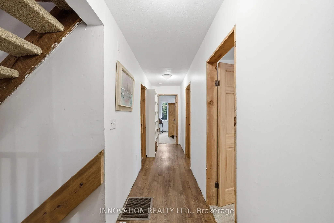
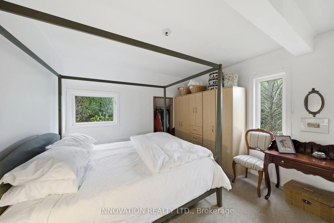
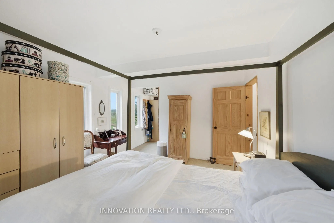
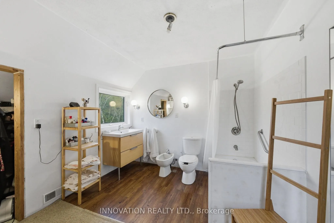
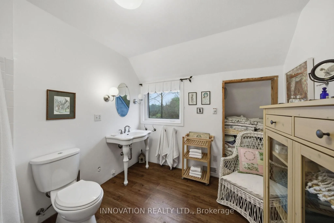
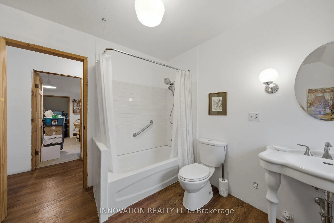
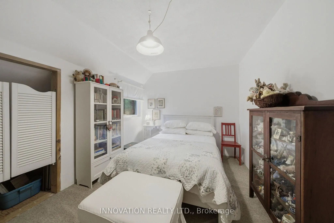
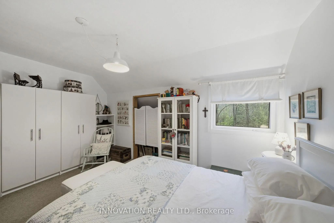
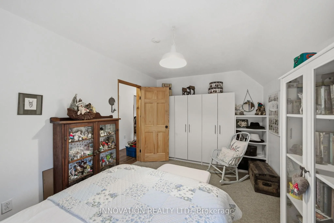
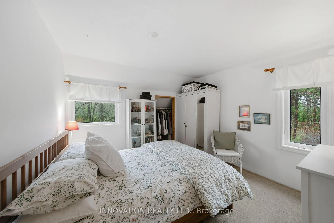
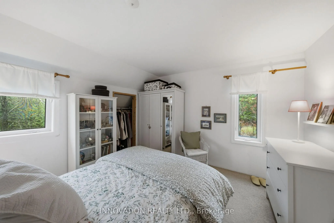
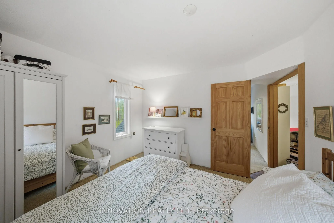
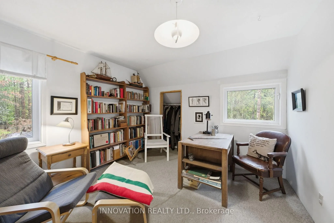
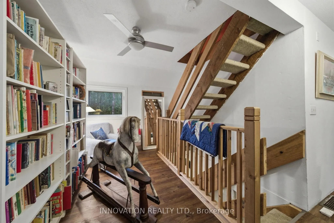
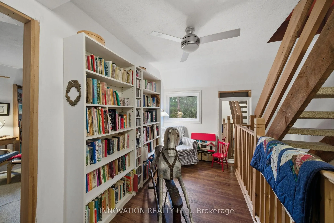
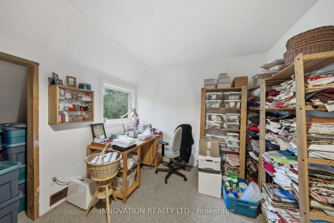
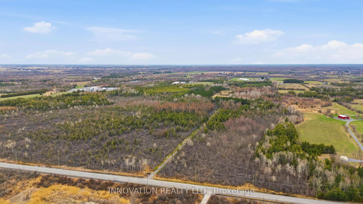
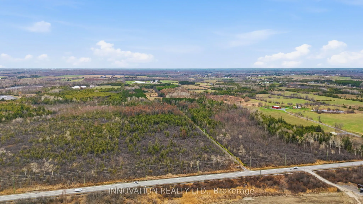
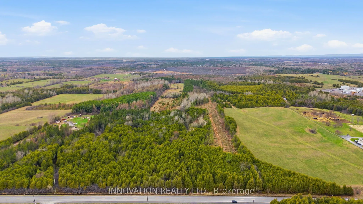
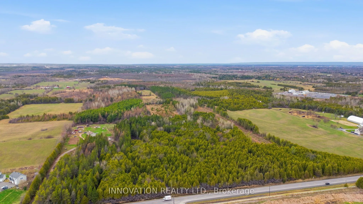
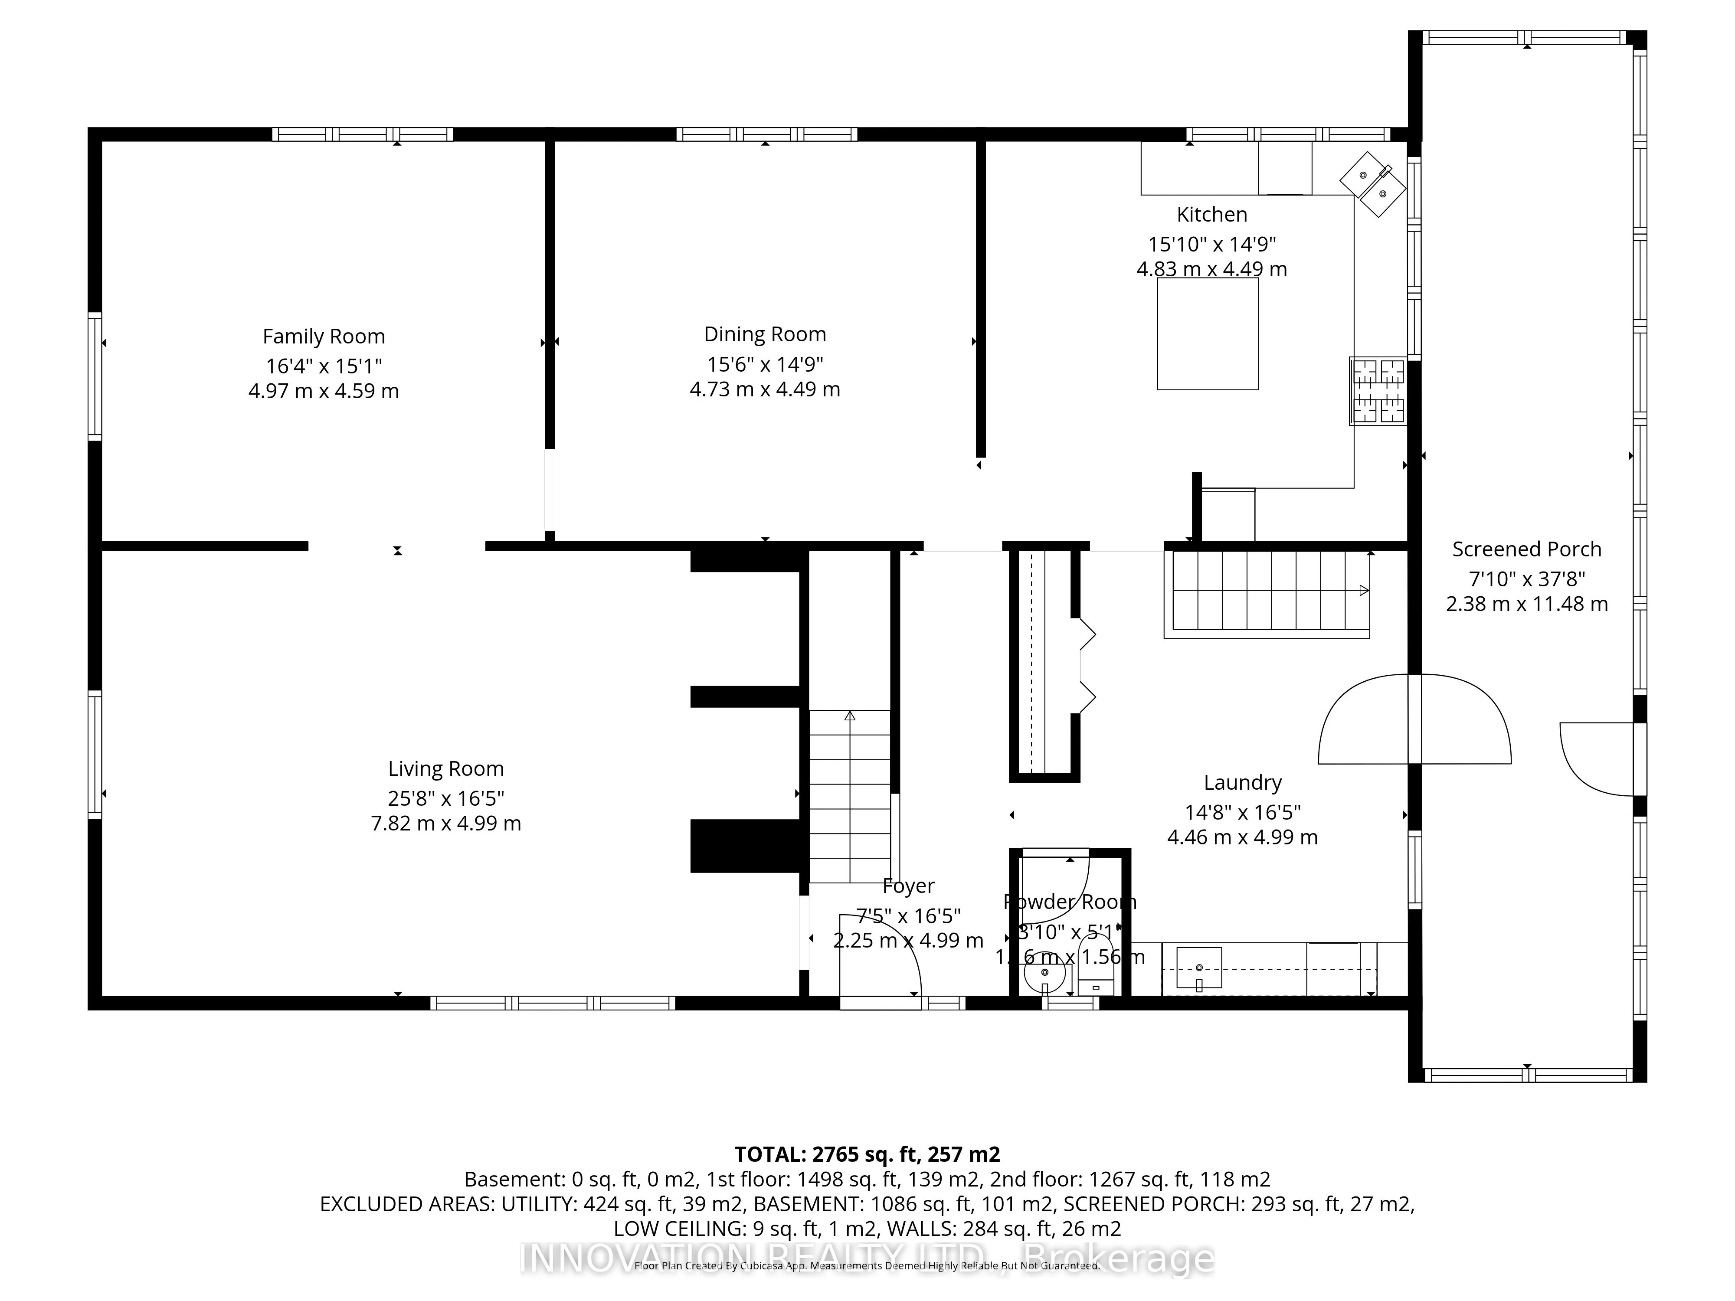
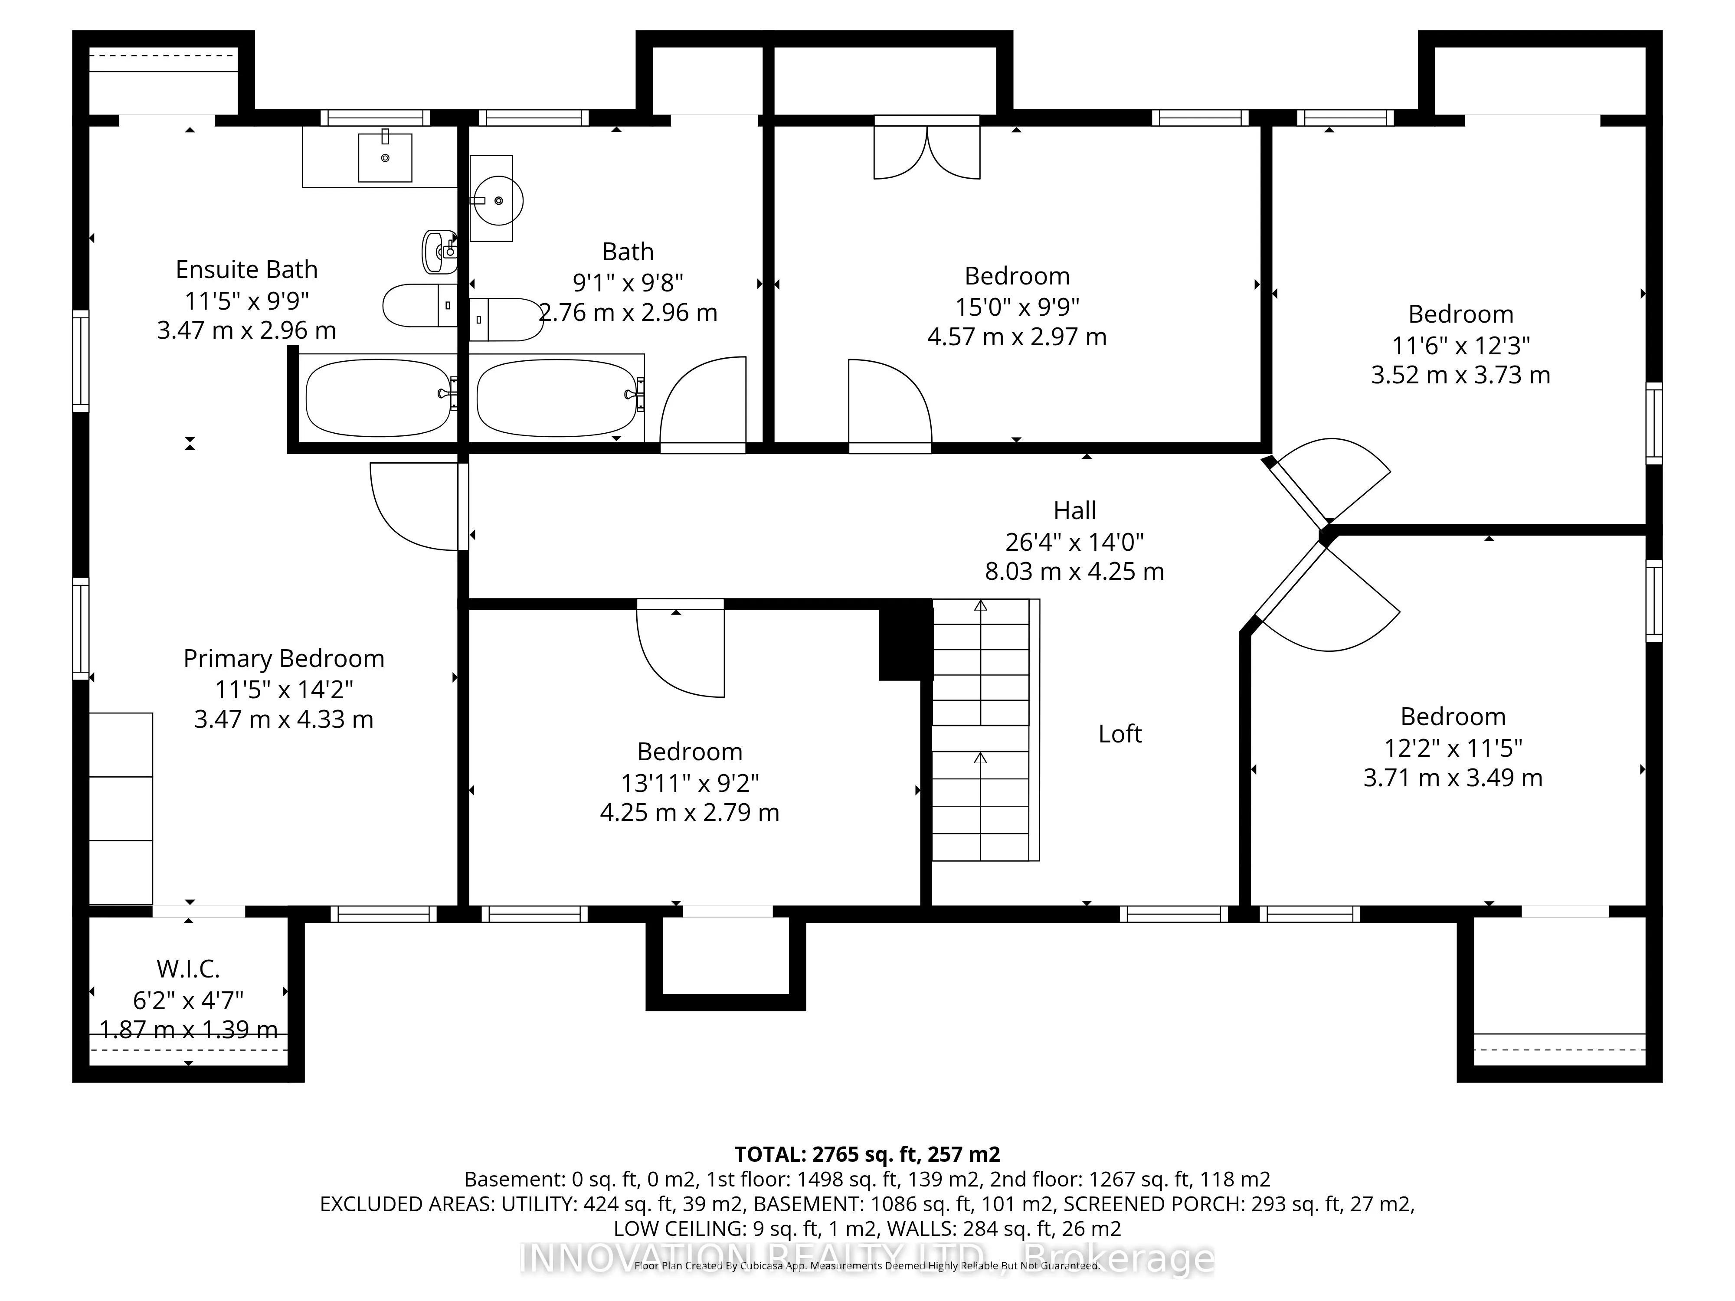
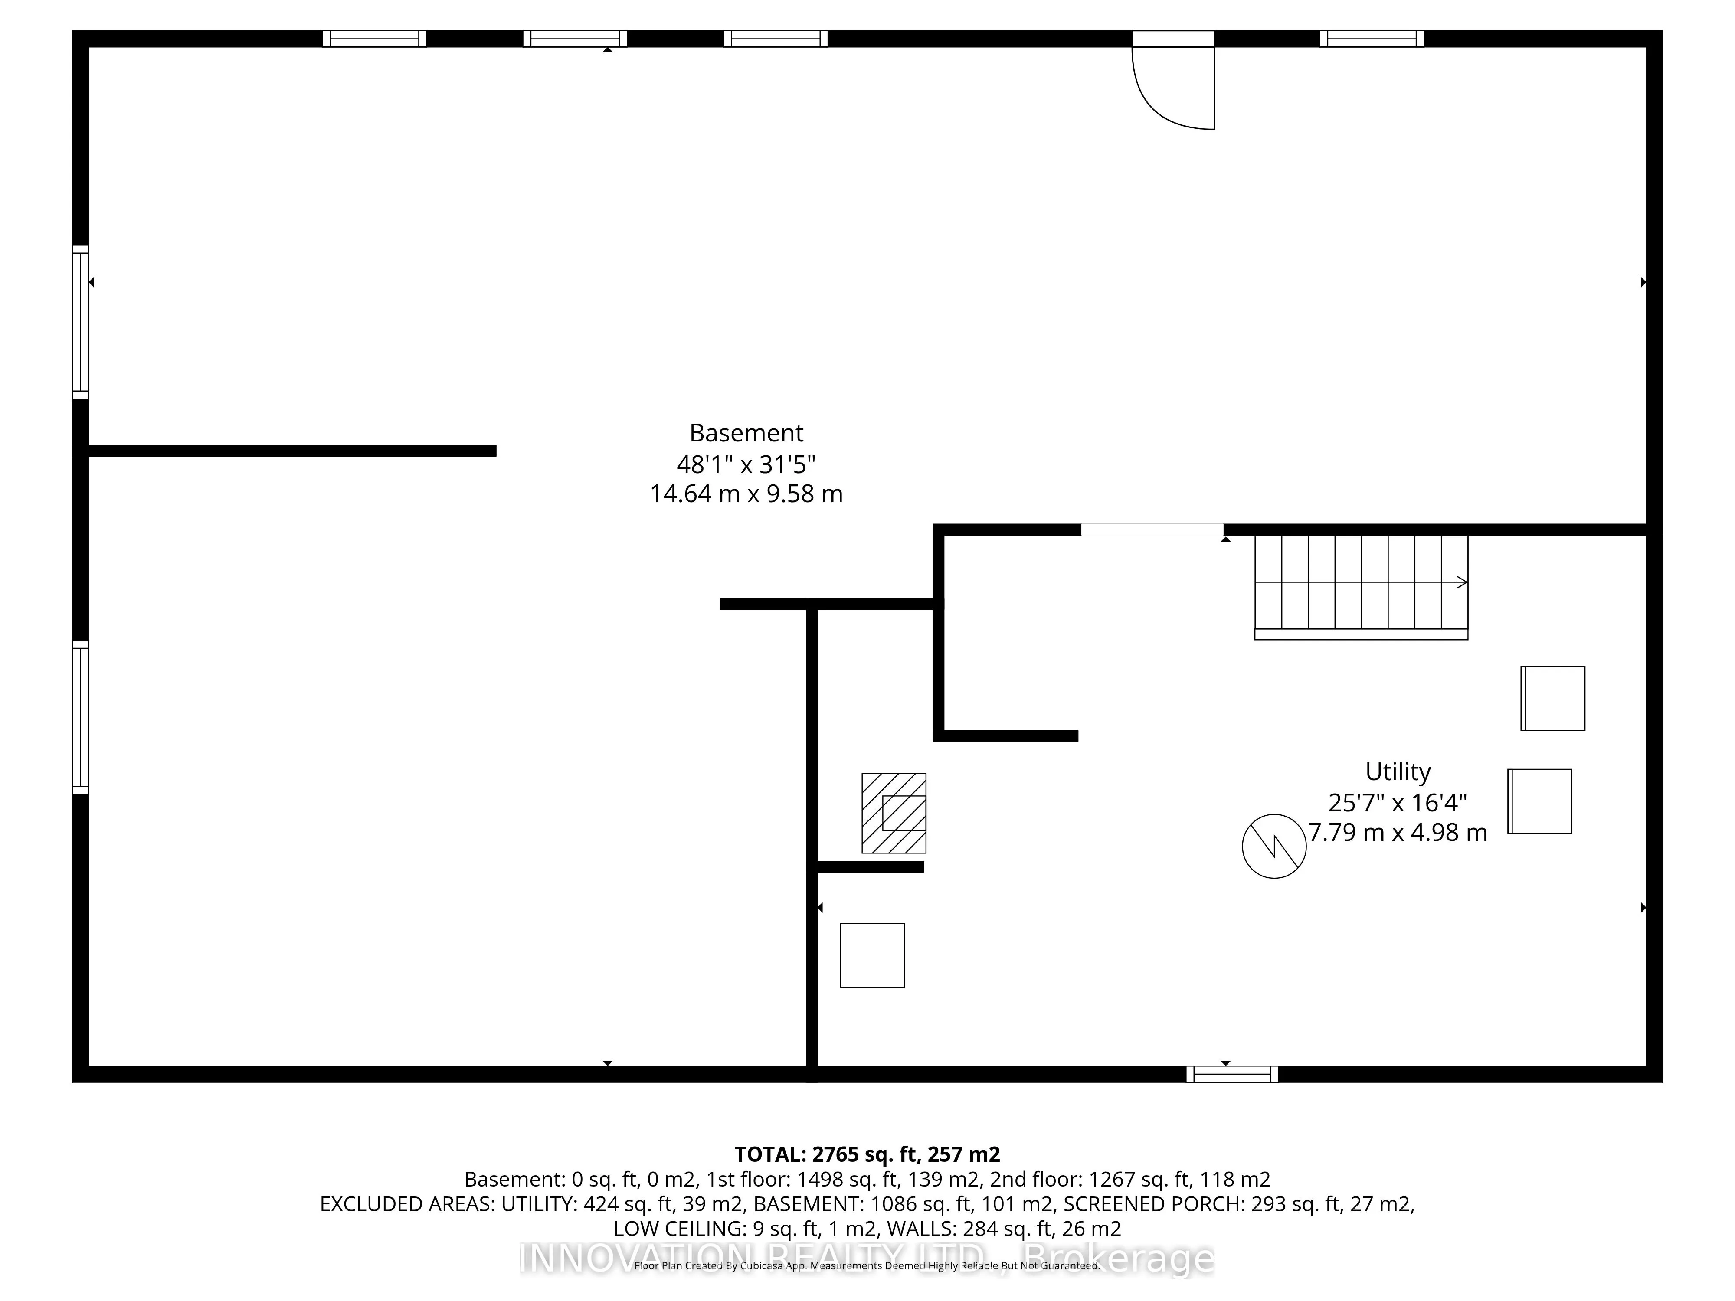
Just outside of the current urban boundary, lies a private, tranquil and wooded 88-acre oasis that fronts onto 2 major roads - Flewellyn and Fallowfield. A long and private drive leads through the tree canopy to a charming 5 bedroom country home with expansive screened porch. First time to market, t...his home is being sold by the original owners and was built by them in 1977. This home, with its many whimsical touches, was built for family living with large principal rooms on the main floor, a large country kitchen, handy powder room and a spacious and practical mudroom/laundry room. On the second level, you will find 5 large bedrooms including the primary bedroom with its own 5-piece ensuite, plus 4 additional bedrooms and a 4-piece family bath plus loft or reading nook area. A full-height, walkout basement is currently unfinished. The property is private, beautifully treed and has some open field area and a pond. A nature enthusiast's paradise. Furnace (2022), windows (2019), generator. Appointments are required for all visits to this property. Do not visit without an appointment and without an agent.
Full Property Details
Interior
Bedrooms
5
Total Bedrooms
5
Washrooms
3
Square Footage
2500-3000 sqft
Basement
Full,Walk-Out,Unfinished
Heating Source
Electric
Heating Fuel
Forced Air
Air Conditioning
Central Air
Family Room
Yes
Kitchens
1
Total Kitchens
1
Fireplace Features
No
Bedrooms
5
Total Bedrooms
5
Washrooms
3
Square Footage
2500-3000 sqft
Basement
Full,Walk-Out,Unfinished
Heating Source
Electric
Heating Fuel
Forced Air
Air Conditioning
Central Air
Family Room
Yes
Kitchens
1
Total Kitchens
1
Fireplace Features
No
Exterior
Depth
4827.27
Front
1000.74
Acreage
50-99.99
Lot Size
1001 x 4827.27 ft
Pool
None
Waterfront
None
Parking Spaces
6
Total Parking Spaces
6.00
Parking Description
None
Garage Spaces
0
Zoning
RU and EP3
Depth
4827.27
Front
1000.74
Acreage
50-99.99
Lot Size
1001 x 4827.27 ft
Pool
None
Waterfront
None
Parking Spaces
6
Total Parking Spaces
6.00
Parking Description
None
Garage Spaces
0
Zoning
RU and EP3
Building Description
Style
2-Storey
Home Type
House
Subtype
Rural Residential
Property Orientation
South
Exterior Finish
Wood
Sewers
None
Water Supply
Well
Possession Date
No Data
Style
2-Storey
Home Type
House
Subtype
Rural Residential
Property Orientation
South
Exterior Finish
Wood
Sewers
None
Water Supply
Well
Possession Date
No Data
Community
Community
Remainder of Stittsville & Area
Community
Remainder of Stittsville & Area
Taxes & Fees
Taxes
$3,509 /yr
Tax Year
2025
Occupancy
Owner
Taxes
$3,509 /yr
Tax Year
2025
Occupancy
Owner
Room Types
Bathroom
5 Pc Ensuite
Dimensions 11.38 x 9.71 feet
110.5 sqft
Bedroom 2
-
Dimensions 13.94 x 9.15 feet
127.55 sqft
Bedroom 3
-
Dimensions 12.17 x 11.45 feet
139.35 sqft
Dining Room
-
Dimensions 15.52 x 14.73 feet
228.61 sqft
Family Room
-
Dimensions 16.31 x 15.06 feet
245.63 sqft
Kitchen
-
Dimensions 15.85 x 14.73 feet
233.47 sqft
Laundry
Laundry Sink
Dimensions 16.37 x 14.63 feet
239.49 sqft
Living Room
-
Dimensions 25.66 x 16.37 feet
420.05 sqft
Loft
-
Dimensions 10.83 x 6.89 feet
74.62 sqft
Other
-
Dimensions 37.66 x 7.81 feet
294.12 sqft
Powder Room
-
Dimensions 3.81 x 5.12 feet
19.51 sqft
Primary Bedroom
-
Dimensions 14.21 x 11.38 feet
161.71 sqft
Similar Properties(No results)
Mortgage Calculator
Calculate your estimated monthly mortgage payment
Price
$1,695,000
$
%
%
Total cost of mortgage
$0
Monthly payment
By clicking Save, we will calculate your estimated mortgage for all properties using the saved values (down payment percentage, interest rate, and amortization).
The accuracy and applicability of this calculator are not guaranteed.