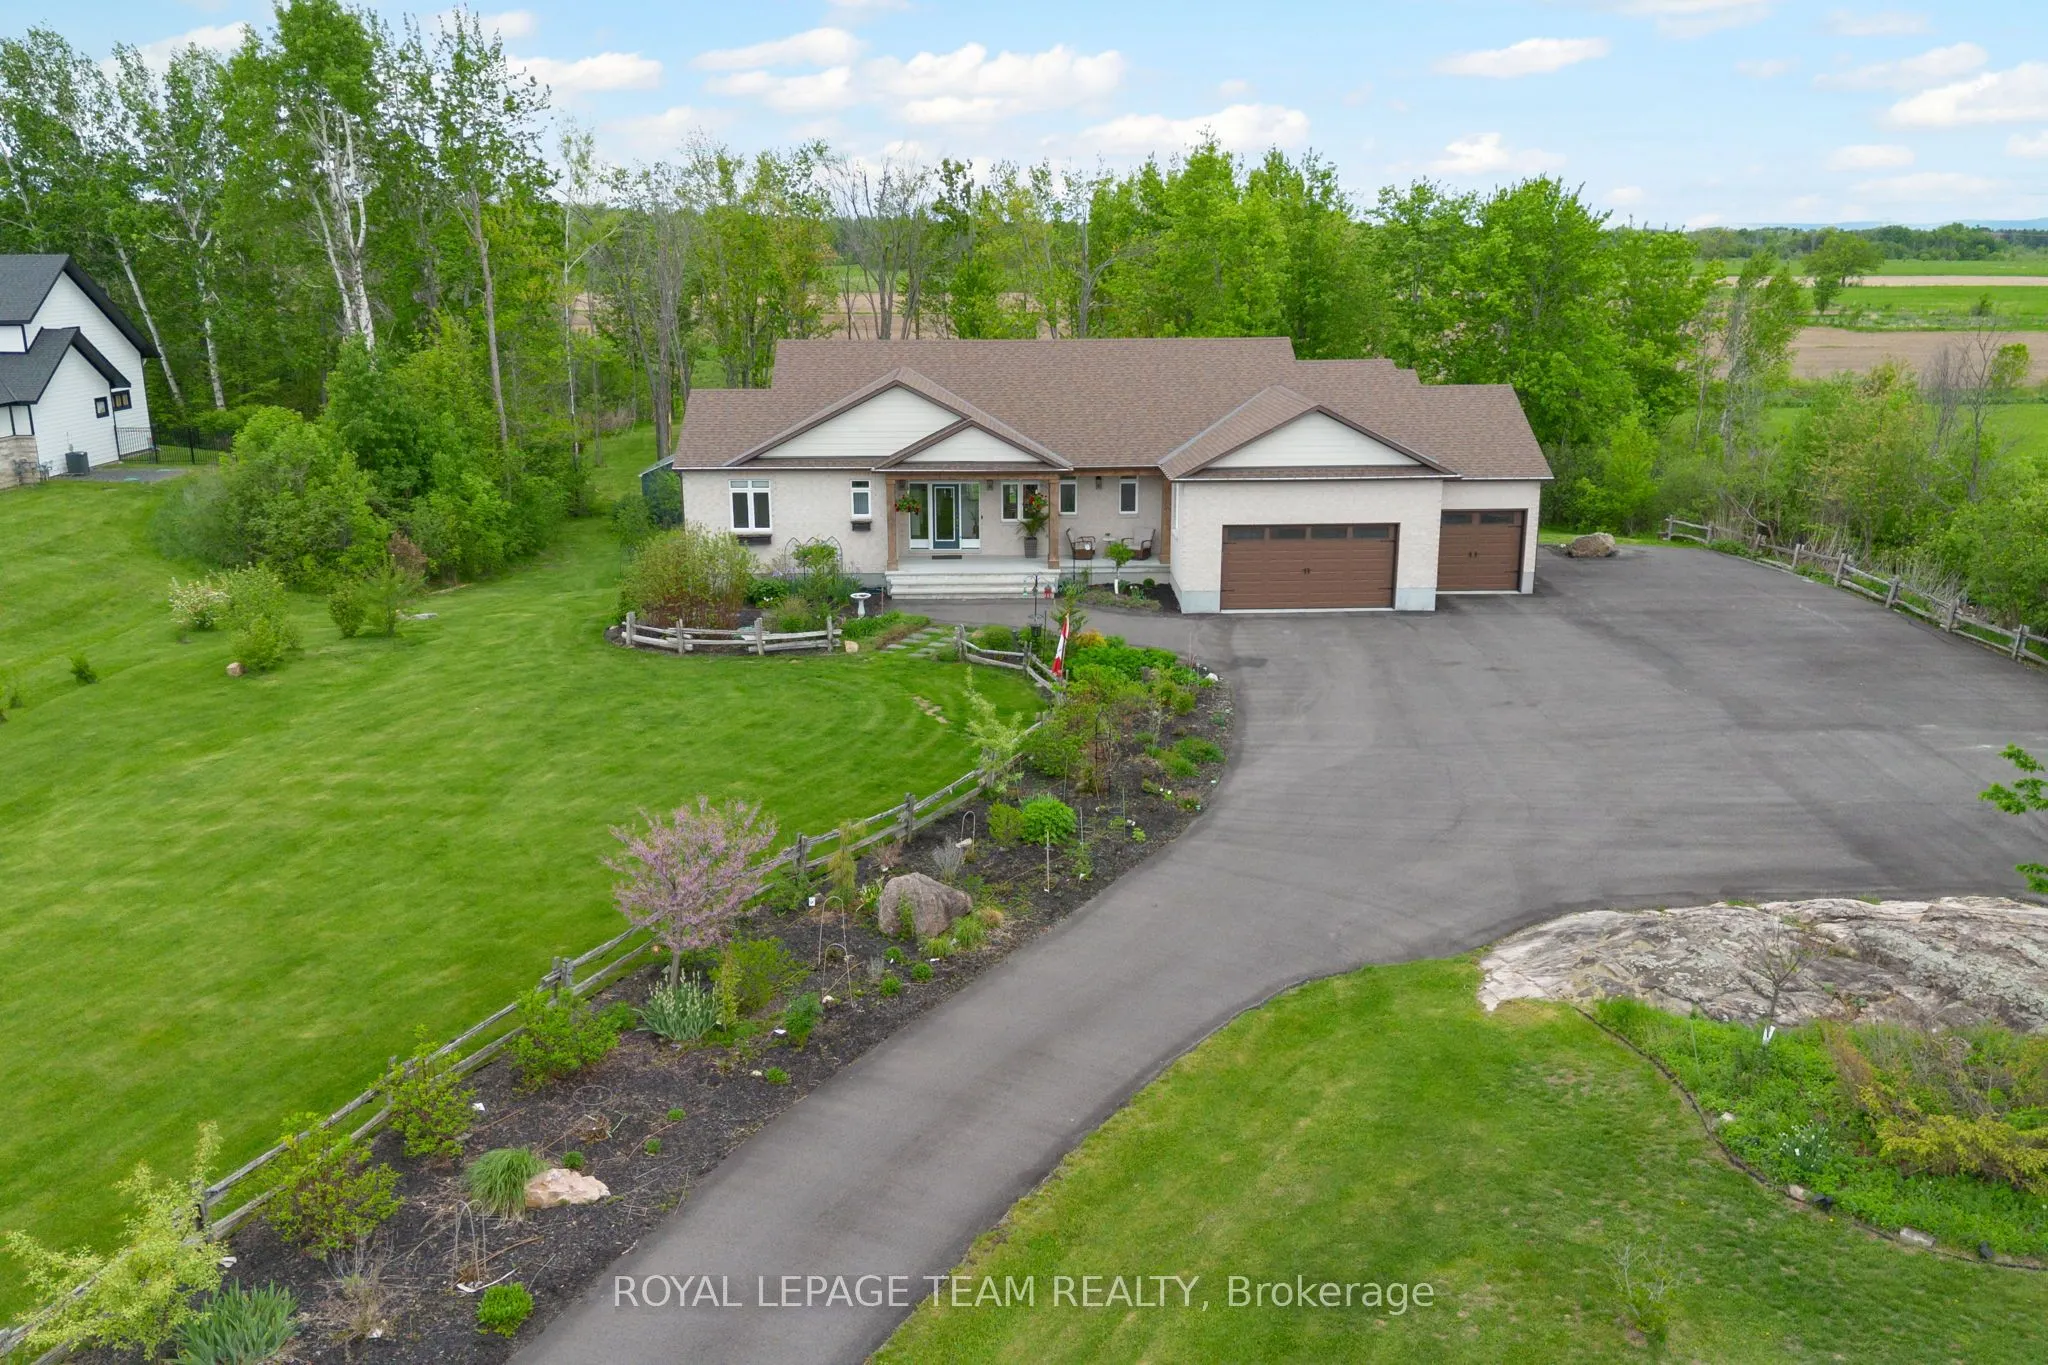
Sign In or Create a Free Account to see full details of this property
Key Facts
Key facts for 26 Synergy Way
Property Type
House, Bungalow
Parking
Attached 3 garage, 10 parking
MLS #
X13063308
Size
2000-2500 sqft
Basement
Walk-Out,Separate Entrance,Finished,Finished with Walk-Out
Listed on
2026-04-30
Lot size
197 x 469.78
Tax
$6,784.91 /yr
Days on Market
166
Approximate Age
-
Maintenance Fee
-
Description
Luxury walkout bungalow living on a private 2+ acre estate backing onto open farmland just minutes from Kanata high tech. Welcome to 26 Synergy Way in prestigious March Crest Estates, where peaceful country living meets exceptional craftsmanship, thoughtful design, and breathtaking Gatineau Hill vie...ws. This impeccably-maintained custom residence offers a rare blend of warmth, character, and refined finishes. The bright, open-concept main level is designed for both everyday living and elegant entertaining, featuring soaring vaulted ceilings, wide-plank brushed white oak floors, designer lighting, and a stunning 12' real stone gas fireplace with reclaimed barn beam mantle. At the heart of the home is a beautifully appointed chef-inspired kitchen with quartz counters and backsplash, extra-tall stacked cabinetry, premium appliances, pot filler, walk-in pantry, and an impressive 10' x 5' island with abundant storage and seating. The thoughtfully designed main level offers 3 bedrooms, providing exceptional flexibility for family, guests, or home office needs. The serene primary retreat features vaulted ceilings, a spacious walk-in closet, and an award-winning ensuite with heated floors. A beautifully designed mud/laundry room with built-ins offers everyday convenience and connects to the heated triple-car garage. The bright walkout lower level offers a beautifully finished living space with remarkable flexibility for entertaining, guests, hobbies, fitness, work-from-home, or growing families. With 2 bedrooms, a spacious wet bar/kitchenette, fireplace, in-suite laundry, private garage entrance, and direct access to the backyard, it offers comfort and versatility rarely found. Outside, enjoy a two-story waterproof TREX deck with glass railings, mature trees, landscaped gardens, irrigation system, firepit, shed, oversized paved driveway, and Generlink 12,000W generator. A truly special property offering luxury, privacy, and lifestyle in an exceptional setting.
Full Property Details
Interior
Bedrooms
3
Bedrooms Plus
2
Total Bedrooms
5
Washrooms
4
Square Footage
2000-2500 sqft
Basement
Walk-Out,Separate Entrance,Finished,Finished with Walk-Out
Heating Source
Gas
Heating Fuel
Forced Air
Air Conditioning
Central Air
Family Room
No
Kitchens
1
Total Kitchens
1
Fireplace Features
Yes
Bedrooms
3
Bedrooms Plus
2
Total Bedrooms
5
Washrooms
4
Square Footage
2000-2500 sqft
Basement
Walk-Out,Separate Entrance,Finished,Finished with Walk-Out