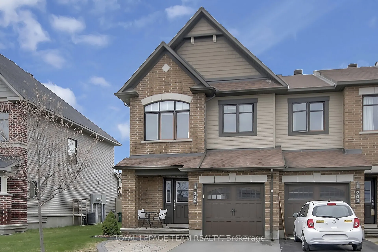
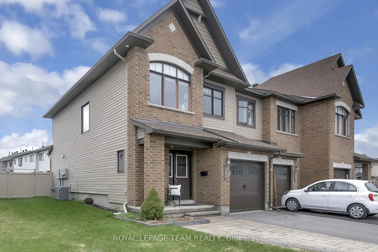
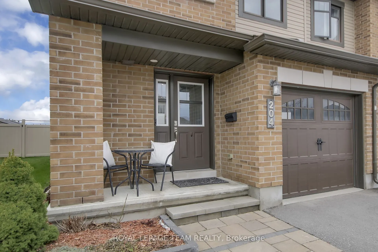
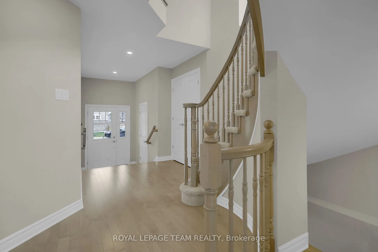
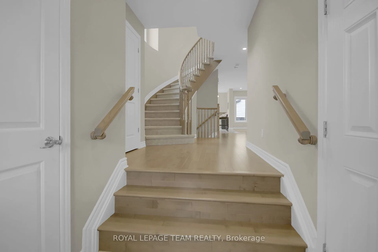
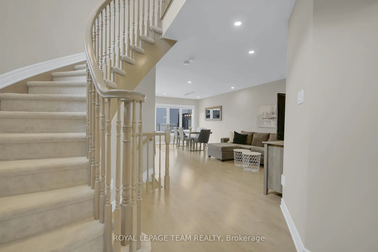
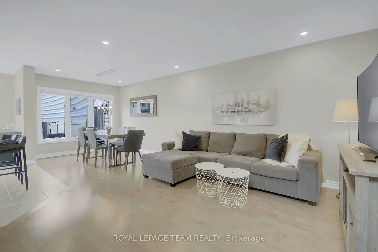
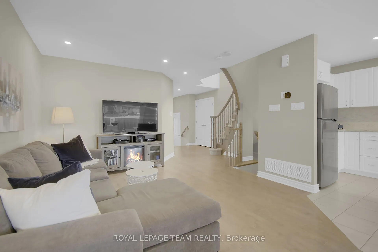
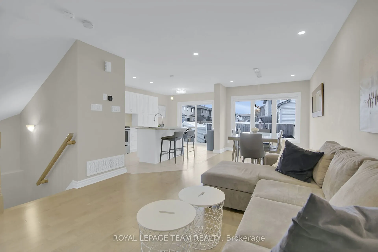
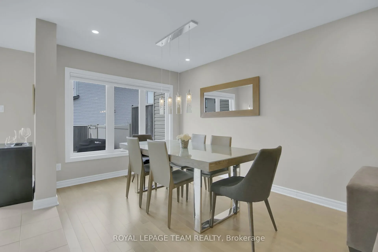
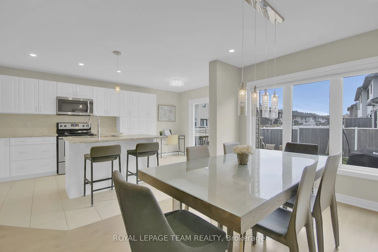
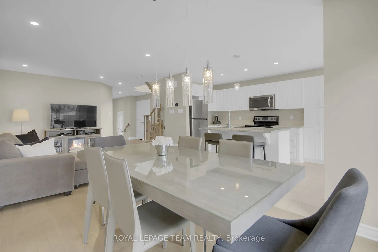
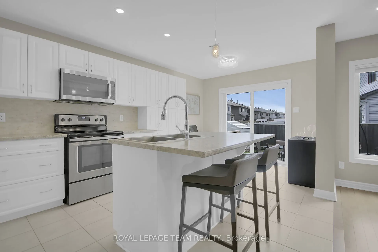
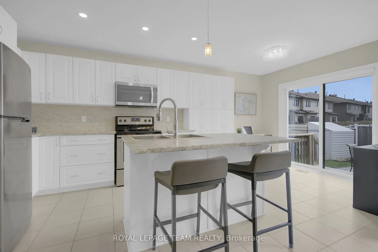
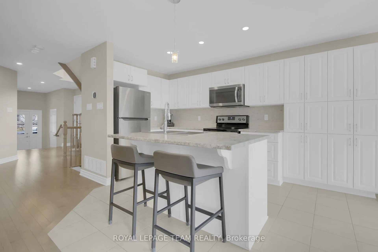
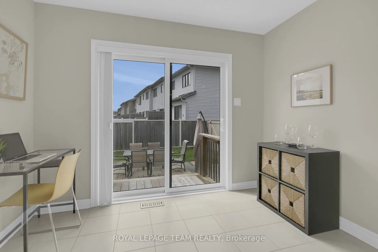
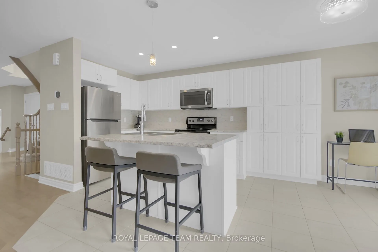
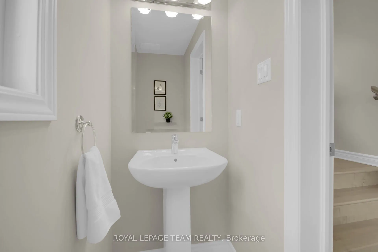
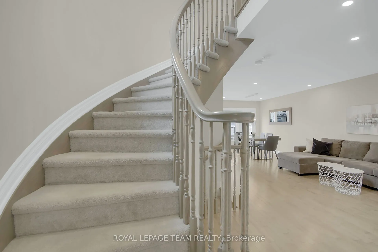
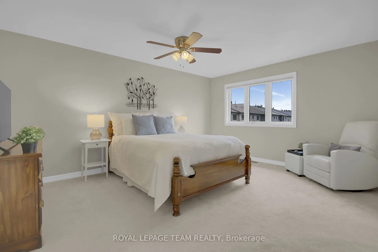
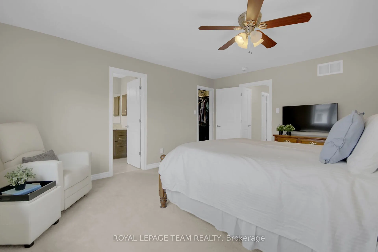
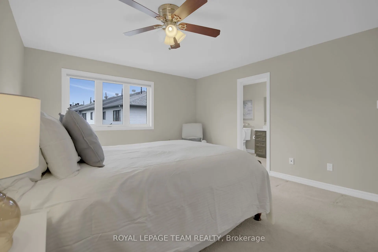
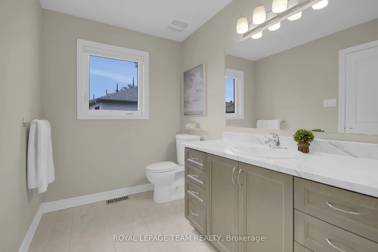
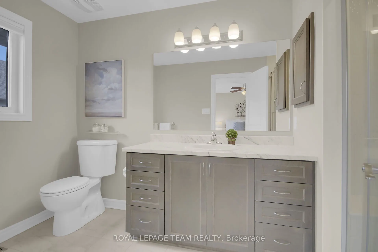
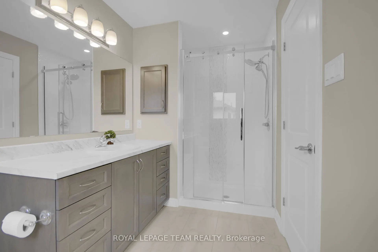
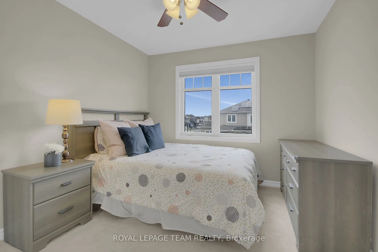
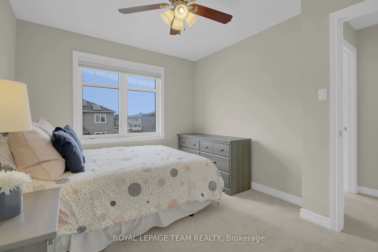
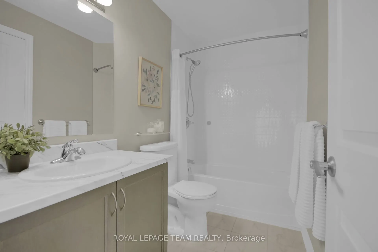
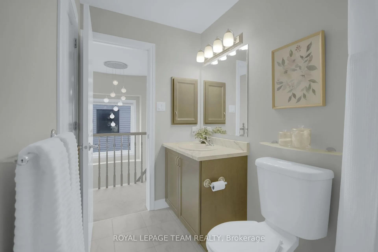
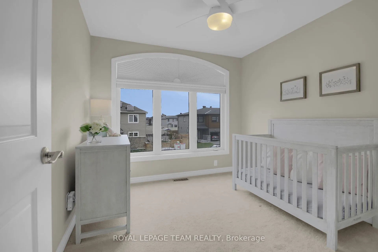
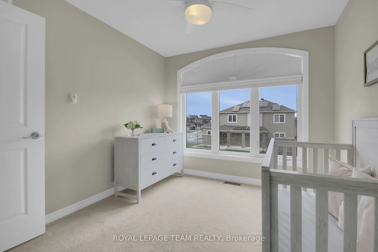
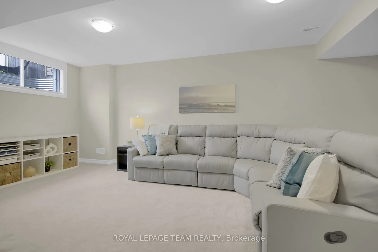
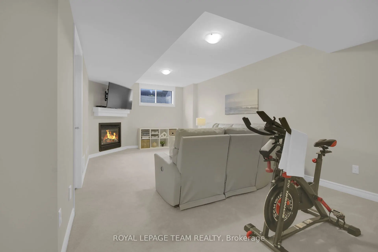
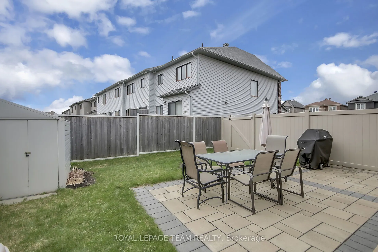
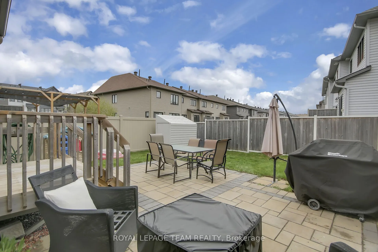
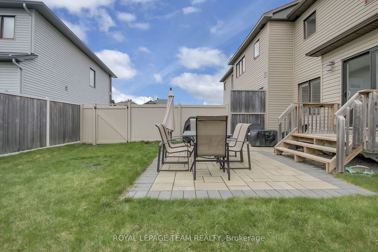
Welcome to this luxury end-unit townhome in the desirable Arcadia neighbourhood! Meticulously upgraded by its original owner, this home is filled with premium finishes and thoughtful details throughout. Featuring 3 spacious bedrooms and 3 bathrooms, including a luxurious ensuite with a walk-in showe...r, this home offers excellent living space over 3 levels.The open-concept main floor features a bright living room, elegant dining room, and modern kitchen with excellent storage space, gorgeous backsplash and neutral finishes. Sliding doors lead to a fully fenced west-facing yard complete with a patio, shed, and grassy area perfect for play or relaxing outdoors.The finished lower level offers a generous playroom with a cozy gas fireplace, providing a great space for family movie nights, a home gym, guest space, or office, and features a rough-in for 2-piece bath. Enjoy the convenience of an attached garage with inside entry, plus beautifully landscaped interlock at the front allowing for easy side-by-side parking - no car juggling required! Ideally located close to transit, parks, shopping, and excellent schools, this is the perfect home for families or professionals seeking turnkey living in a prime location. There's nothing to do - just move in and enjoy your new home! Don't wait to book a visit!
Full Property Details
Interior
Bedrooms
3
Total Bedrooms
3
Washrooms
3
Square Footage
1500-2000 sqft
Basement
Finished
Heating Source
Gas
Heating Fuel
Forced Air
Air Conditioning
Central Air
Family Room
No
Kitchens
1
Total Kitchens
1
Fireplace Features
Yes
Bedrooms
3
Total Bedrooms
3
Washrooms
3
Square Footage
1500-2000 sqft
Basement
Finished
Heating Source
Gas
Heating Fuel
Forced Air
Air Conditioning
Central Air
Family Room
No
Kitchens
1
Total Kitchens
1
Fireplace Features
Yes
Exterior
Depth
99.64
Front
29.63
Driveway
Inside Entry
Lot Size
30 x 99.64 ft
Pool
None
Parking Spaces
4
Total Parking Spaces
4.00
Parking Description
Attached
Garage Spaces
1
Depth
99.64
Front
29.63
Driveway
Inside Entry
Lot Size
30 x 99.64 ft
Pool
None
Parking Spaces
4
Total Parking Spaces
4.00
Parking Description
Attached
Garage Spaces
1
Building Description
Style
2-Storey
Home Type
Townhome
Subtype
Att/Row/Townhouse
Property Orientation
North
Exterior Finish
Brick,Vinyl Siding
Sewers
Sewer
Water Supply
Municipal
Possession Date
No Data
Style
2-Storey
Home Type
Townhome
Subtype
Att/Row/Townhouse
Property Orientation
North
Exterior Finish
Brick,Vinyl Siding
Sewers
Sewer
Water Supply
Municipal
Possession Date
No Data
Community
Community
Kanata Lakes/Heritage Hills
Community
Kanata Lakes/Heritage Hills
Taxes & Fees
Taxes
$4,632.24 /yr
Tax Year
2024
Taxes
$4,632.24 /yr
Tax Year
2024
Room Types
Bathroom
3 Pc Ensuite
Dimensions 11.38 x 5.97 feet
67.94 sqft
Bathroom
4 Pc Bath
Dimensions 8.66 x 4.99 feet
43.21 sqft
Bedroom 2
-
Dimensions 10.99 x 9.65 feet
106.05 sqft
Bedroom 3
-
Dimensions 10.66 x 9.42 feet
100.42 sqft
Dining Room
-
Dimensions 11.38 x 8.66 feet
98.55 sqft
Foyer
-
Dimensions 13.81 x 6.82 feet
94.18 sqft
Kitchen
-
Dimensions 17.98 x 9.97 feet
179.26 sqft
Living Room
-
Dimensions 11.98 x 11.98 feet
143.52 sqft
Other
-
Dimensions 19.72 x 9.97 feet
196.61 sqft
Other
Walk-In Closet(s)
Dimensions 6.5 x 6.5 feet
42.25 sqft
Powder Room
-
Dimensions 6.99 x 2.99 feet
20.9 sqft
Primary Bedroom
3 Pc Ensuite, Walk-In Closet(s)
Dimensions 15.55 x 12.99 feet
201.99 sqft
Similar Properties(No results)
Mortgage Calculator
Calculate your estimated monthly mortgage payment
Price
$686,000
$
%
%
Total cost of mortgage
$0
Monthly payment
By clicking Save, we will calculate your estimated mortgage for all properties using the saved values (down payment percentage, interest rate, and amortization).
The accuracy and applicability of this calculator are not guaranteed.